
Seller's Agent in 2017
Janet Mautner
Kay Real Estate
(315) 762-8683
319 Total Sales
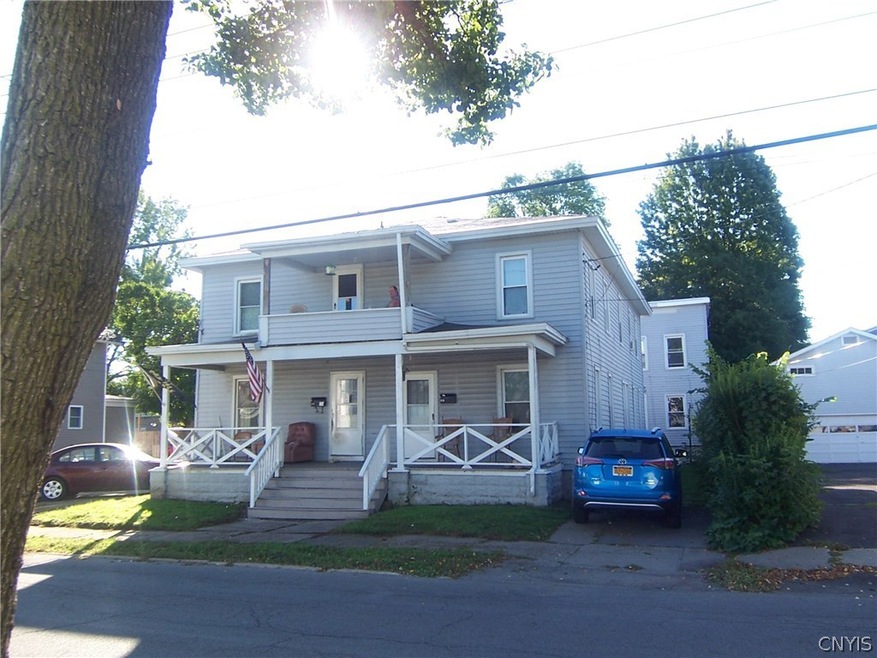

Oneida Five Unit has a great return on investment. Four 3 bedroom apartments and one 2 bedroom unit. The front house is a 3 unit and the rear building is a 2 unit. Updated furnaces, windows, siding and electric entrances. Roofs are 10 +/- years. Units may need some cosmetics but all the expensive items have been done. Gross monthly income of $3,140.00. Enough parking for each unit to have 2 cars.
Last Agent to Sell the Property
Listing by Kay Real Estate License #31MA0487817 Listed on: 09/21/2016
We collect this data history from publicly available records. To have your information removed, we recommend requesting removal directly through your county’s website.
We collect this data history from publicly available records. To have your information removed, we recommend requesting removal directly through your county’s website.
| Date | Buyer | Sale Price | Title Company |
|---|---|---|---|
| $139,000 | Linus W Walton | ||
| $77,100 | -- |
We collect this data history from publicly available records. To have your information removed, we recommend requesting removal directly through your county’s website.
| Date | Event | Price | List to Sale | Price per Sq Ft |
|---|---|---|---|---|
| 02/02/2017 02/02/17 | Sold | $139,000 | -6.4% | $26 / Sq Ft |
| 10/26/2016 10/26/16 | Pending | -- | -- | -- |
| 09/21/2016 09/21/16 | For Sale | $148,500 | -- | $28 / Sq Ft |
We collect this data history from publicly available records. To have your information removed, we recommend requesting removal directly through your county’s website.
| Year | Tax Paid | Tax Assessment Tax Assessment Total Assessment is a certain percentage of the fair market value that is determined by local assessors to be the total taxable value of land and additions on the property. | Land | Improvement |
|---|---|---|---|---|
| 2025 | $5,721 | $115,000 | $11,700 | $103,300 |
| 2024 | $5,713 | $115,000 | $11,700 | $103,300 |
| 2023 | $5,490 | $115,000 | $11,700 | $103,300 |
| 2022 | $5,342 | $115,000 | $11,700 | $103,300 |
| 2021 | $5,262 | $115,000 | $11,700 | $103,300 |
| 2020 | $5,326 | $115,000 | $11,700 | $103,300 |
| 2019 | $2,763 | $115,000 | $11,700 | $103,300 |
| 2018 | $5,022 | $115,000 | $11,700 | $103,300 |
| 2017 | $5,434 | $115,000 | $11,700 | $103,300 |
| 2016 | $4,273 | $115,000 | $11,700 | $103,300 |
| 2015 | -- | $115,000 | $11,700 | $103,300 |
| 2014 | -- | $115,000 | $11,700 | $103,300 |
Seller's Agent in 2017
Janet Mautner
Kay Real Estate
(315) 762-8683
319 Total Sales
Buyer's Agent in 2017
Sharon Kimball
Hunt Real Estate
(315) 264-9230
152 Total Sales
Source: Central New York Information Services
MLS Number: S1003873
APN: 251201 30.71-2-11
Disclaimer: Certain information contained herein is derived from information provided by parties other than Homes.com. All information provided is deemed reliable, but is not guaranteed to be accurate and should be independently verified.
The data relating to real estate on this web site comes in part from the Internet Data Exchange (IDX) Program of the CNYIS, UNYREIS and WNYREIS. Real estate listings held by firms other than Homes.com, LLC are marked with the IDX logo and include the Listing Broker’s Firm Name.
Disclaimer: All information deemed reliable but not guaranteed and should be independently verified. All properties are subject to prior sale, change or withdrawal. Neither the listing broker(s) nor Homes.com, LLC shall be responsible for any typographical errors, misinformation, misprints, and shall be held totally harmless. © 2026 CNYIS, UNYREIS, WNYREIS. All rights reserved.
Ask me questions while you tour the home.