NOT LISTED FOR SALE

Estimated Value: $142,000 - $156,429

3 Beds
4 Baths
3,255 Sq Ft
$45/Sq Ft Est. Value

Sale Details

Date Sold: November 5, 2025

Last sale price $143,000 $44 Per Sq Ft

Est. 3% increase in value since last sale

Current estimated payment $879 / mo

24 Days on Market

Highlights

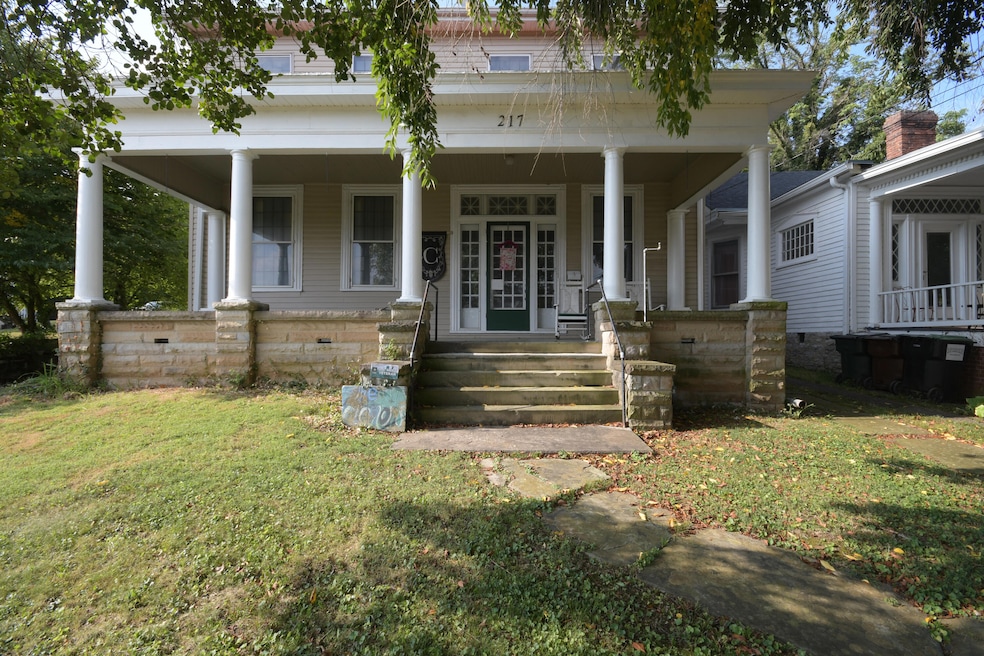
  • Craftsman Architecture
  • Wood Flooring
  • Neighborhood Views
  • Fireplace in Kitchen
  • No HOA
  • Front Porch

About This Home

As of November 2025

This is an AUCTION bidding will begin on Djsauctionsusa.com on 9/14/2025 and will end with a live/onsite simulcast at 11:00am EST on Saturday 10/4/2025. This is your chance to purchase a home with what our local radio personality said was the best front porch in Mt Sterling. This home is a blank slate for you to come in and make your own. Sitting on a .4 acre lot with its own private driveway to off street parking this stately home is right across Main Street from First Christian Church and close to downtown. It would make a stunning single family home but also has the potential to be a multi-generational home for families where older parents may want their independence but need family close. It could also make a great Air BNB or Short Term rental income for you as well. As it was at one time divided into a couple of apartments upstairs several years ago but then brought back to a single family home. It can be yours to make what you want with great bones. The roof and vinyl siding were replaced approx. 10yrs ago. The inside as you will see in the photos the plaster will need some repair along with the wall paper removed. The home will either need new gas lines plumbed in or gas removed all together and taken all electric. The home will need rewired as being built in the early 1900's the home still has tube and wire electric. It would most likely need new plumbing as well. While doing all of this it would be great to put in central heat and air. I tell you all this on the request of the owner. This home has wonderful wood floors and French doors along with all sorts of old home charm that for the right person could make a show piece and wonderful home. At the back of the house is a wonderful little patio type area that leads to the back yard which has a nice little garden shed sitting next to a large shed they have used for storage. There is also an area that you could build a nice detached garage as well. I encourage you come and take a look at this home it is a diamond in the rough and you can make it your own and enjoy some front porch sitting while enjoying some sweet tea or lemonade.

Last Agent to Sell the Property

Davin Smith

Kentucky Realty Group, LLC License #275964 Listed on: 09/10/2025

Last Buyer's Agent

Davin Smith

Kentucky Realty Group, LLC License #275964 Listed on: 09/10/2025

Range of Values:

--
Value Increase
--
Percent Increase
--
Adjusted for Inflation
Collateral Analytics

Collateral Analytics Collateral Analytics AVMs (Automated Valuation Model) employ a number of statistical approaches combined with neighborhood-specific comparable selection guarantees the most up-to-date and precise valuations.

Not Available

Collateral Analytics does not have data for the current month. Please view the chart for historical values.

ICE

ICE Mortgage Technology ICE Mortgage Technology’s AVM (Automated Valuation Model) is a state-of-the-art online residential property valuation tool that provides a quick and accurate estimate of the value of almost any home in the U.S.

Not Available

ICE Mortgage Technology does not have data for the current month. Please view the chart for historical values.

First American

First American First American Data & Analytics’ next-generation AVM combines unrivaled data assets with a blended ensemble of valuation models to produce highly accurate, reliable valuations you can trust.

Not Available

First American does not have data for the current month. Please view the chart for historical values.

Quantarium

Quantarium Quantarium’s valuation service, repeatedly proven the industry’s most accurate and comprehensive, is supercharged with a self-learning and auto-tuning AI engine that continually becomes smarter and more accurate as it processes daily inputs from the industry’s leading RE data lake.

Not Available

Quantarium does not have data for the current month. Please view the chart for historical values.

Average Value
Not Available
List Price
Sold Price
Create a Home Valuation Report for This Property
The Home Valuation Report is an in-depth analysis detailing your home's value as well as a comparison with similar homes in the area

Home Details

Home Type

  • Single Family

Year Built

  • Built in 1907

Lot Details

  • 17,424 Sq Ft Lot
  • Partially Fenced Property
  • Vinyl Fence
  • Wire Fence
  • Few Trees

Home Design

  • Craftsman Architecture
  • Stone Foundation
  • Composition Roof
  • Vinyl Siding
  • Stone

Interior Spaces

  • 3,255 Sq Ft Home
  • 3-Story Property
  • Family Room with Fireplace
  • Living Room
  • Dining Room with Fireplace
  • 5 Fireplaces
  • Neighborhood Views
  • Unfinished Basement
  • Partial Basement
  • Walk-In Attic

Kitchen

  • Eat-In Kitchen
  • Breakfast Bar
  • Fireplace in Kitchen

Flooring

  • Wood
  • Carpet
  • Laminate
  • Concrete
  • Tile

Bedrooms and Bathrooms

  • 3 Bedrooms
  • Primary bedroom located on second floor
  • 4 Full Bathrooms

Parking

  • Driveway
  • Off-Street Parking

Outdoor Features

  • Shed
  • Front Porch

Schools

  • Northview Elementary School
  • Montgomery Co Middle School
  • Montgomery Co High School

Utilities

  • No Cooling
  • Heating System Uses Natural Gas
  • Electric Water Heater
  • Phone Available
  • Cable TV Available

Community Details

  • No Home Owners Association
  • Downtown Subdivision

Listing and Financial Details

  • Auction
  • Assessor Parcel Number 23M-60-04-020.00

Home Details

Home Type

Single Family

Year Built

Built in 1907

Lot Details

0.4 Acres

Listing Details

  • Property Type: Residential
  • Property Sub-Type: Single Family Residence
  • Architectural Style: Craftsman
  • Structure Type: House
  • Year Built: 1907
  • Above Grade Finished Sq Ft: 3255.0
  • Levels: Three Or More
  • New Construction: No
  • Structure Type:House: Yes
  • View:Neighborhood: Yes
  • Flooring:Carpet: Yes
  • Flooring:Hardwood: Yes
  • Flooring:Tile2: Yes
  • Sewer:Public Sewer: Yes
  • Water Source:Public: Yes
  • Flooring:Laminate: Yes
  • Roof:Composition: Yes
  • Fencing:Partial2: Yes
  • Architectural Style:Craftsman: Yes
  • Fencing:Wire: Yes
  • Lot: Lot Size Acres: 0.4
  • Lot: Lot Size Square Feet: 17424.0
  • Tax Legal: Elementary School: Northview
  • Tax Legal: Middle Or Junior School: Montgomery Co
  • Tax Legal: High School: Montgomery Co
  • Building: Home Warranty YN: No
  • Other Structures: Shed(s): Yes
  • Other Sold Info: New Construction YN: No
  • Water Heater: Electric: Yes
  • Lot: View YN: Yes
  • Construction Materials: Stone: Yes
  • Building: Accessibility Features YN: No
  • Lot: Water Body Access YN: No
  • Patio And Porch Features: Porch: Yes
  • Basement: Unfinished: Yes
  • Lot: Horse YN: No
  • Special Listing Conditions: Auction: Yes
  • Levels: Three Or More: Yes
  • Foundation Details: Stone: Yes
  • AssociationCommunity: Association YN: No
  • Lot Features: Few Trees: Yes
  • Patio And Porch Details: Front Porch: Yes
  • Special Features: Auction
  • Property Sub Type: Detached

Interior Features

  • Interior Amenities: Breakfast Bar, Eat-in Kitchen
  • Flooring: Carpet, Concrete, Hardwood, Laminate, Tile
  • Full Bathrooms: 4
  • Total Bathrooms: 4
  • Basement: Partial, Unfinished
  • Basement: Yes
  • Total Bedrooms: 3
  • Fireplace Features: Dining Room, Family Room, Kitchen
  • Fireplace: Yes
  • Total Fireplaces: 5
  • LivingArea: 3255.0
  • Lot Size Area: 0.4
  • Interior Features:Breakfast Bar: Yes
  • Basement:Partial: Yes
  • Interior: Basement YN: Yes
  • Interior: Fireplace YN: Yes
  • Attic Features: Walk-In Attic: Yes
  • Fireplace Features: Dining Room: Yes
  • Fireplace Features: Kitchen: Yes
  • Fireplace Features: Family Room: Yes
  • Interior Features: Eat-in Kitchen: Yes
  • Flooring: Concrete: Yes
  • Room Types: Living Room: Yes
  • Room Types: Living Room Level: First
  • Room Types: Primary Bedroom Level: Second
  • Interior: Fireplaces Total: 5.0

Exterior Features

  • Roof: Composition
  • Construction Materials: Stone, Vinyl Siding
  • Fencing: Partial, Wire
  • Foundation Details: Stone
  • Home Warranty: No
  • Horse: No
  • List Price: 150000.0
  • Lot Features: Few Trees
  • Other Structures: Shed(s)
  • Patio And Porch Features: Porch, Front Porch
  • Pool Private: No
  • View: Neighborhood, Other
  • View YN: Yes
  • Waterfront: No
  • Construction Materials:Vinyl Siding: Yes
  • Lot: Waterfront YN: No
  • Lot: Pool Private YN: No

Garage/Parking

  • Attached Garage: No
  • Carport: No
  • Garage: No
  • Parking Features: Driveway, Off Street
  • Parking Features:Driveway: Yes
  • Parking Information: Garage YN: No
  • Parking Information: Carport YN: No
  • Parking Features: Off Street: Yes

Utilities

  • Sewer: Public Sewer
  • Heating: Natural Gas
  • Cooling: No
  • Heating: Yes
  • Utilities: Cable Available, Electricity Connected, Natural Gas Available, Phone Available, Sewer Connected, Water Connected
  • Water Source: Public
  • Utilities: Cooling YN: No
  • Utilities: Heating YN: Yes
  • Utilities: Electricity Connected: Yes
  • Heating: Natural Gas: Yes
  • Utilities: Sewer Connected: Yes
  • Utilities: Water Connected: Yes
  • Utilities: Phone Available: Yes
  • Utilities: Natural Gas Available: Yes
  • Utilities: Cable Available: Yes

Condo/Co-op/Association

  • Association: No

Schools

  • Elementary School: Northview
  • High School: Montgomery Co
  • Middle or Junior School: Montgomery Co

Lot Info

  • Lot Size Acres: 0.4
  • Lot Size Sq Ft: 17424.0
  • Parcel Number: 23M-60-04-020.00

Ownership History

We collect this data history from publicly available records. To have your information removed, we recommend requesting removal directly through your county’s website.

Date Name Owned For Owner Type

Purchase Details

Closed on
Jan 1, 1978
Bought by
Current Estimated Value
$147,857
Source: Public Records

Home Values in the Area

Source: Public Records

Average Home Value in this Area


Source: Public Records

Agents Specializing in Mount Sterling, KY

See All Agents

Purchase History

We collect this data history from publicly available records. To have your information removed, we recommend requesting removal directly through your county’s website.

Date Buyer Sale Price Title Company
-- --
Source: Public Records

Property History

We collect this data history from publicly available records. To have your information removed, we recommend requesting removal directly through your county’s website.

Date Event Price List to Sale Price per Sq Ft
11/05/2025 11/05/25 Sold $143,000 -4.7% $44 / Sq Ft
10/04/2025 10/04/25 Pending -- -- --
09/10/2025 09/10/25 For Sale $150,000 -- $46 / Sq Ft
Source: ImagineMLS (Bluegrass REALTORS®)

Tax History

We collect this data history from publicly available records. To have your information removed, we recommend requesting removal directly through your county’s website.

Year Tax Paid Tax Assessment Tax Assessment Total Assessment is a certain percentage of the fair market value that is determined by local assessors to be the total taxable value of land and additions on the property. Land Improvement
2025 $780 $128,000 $0 $0
2024 $811 $128,000 $0 $0
2023 $800 $128,000 $0 $0
2022 $858 $128,000 $0 $0
2021 $865 $128,000 $0 $0
2020 $878 $128,000 $0 $0
2019 $882 $128,000 $0 $0
2018 -- $128,000 $20,000 $108,000
2017 -- $128,000 $20,000 $108,000
2016 -- $128,000 $20,000 $108,000
2015 -- $128,000 $20,000 $108,000
2014 -- $128,000 $20,000 $108,000
2012 -- $128,000 $20,000 $108,000
Source: Public Records

Agents Affiliated with this Home

  • Section Image
See All Agents

Map

Source: ImagineMLS (Bluegrass REALTORS®)

MLS Number: 25500872

ImagineMLS (Bluegrass REALTORS®)

APN: 23M-60-04-020.00

Your Personal Tour Guide

Ask me questions while you tour the home.