
Shelly Ragan
NextHome Signature Real Estate
(712) 217-0076
232 Total Sales
12 in Gretna
$58K - $1M Price Range


Estimated Value: $506,029
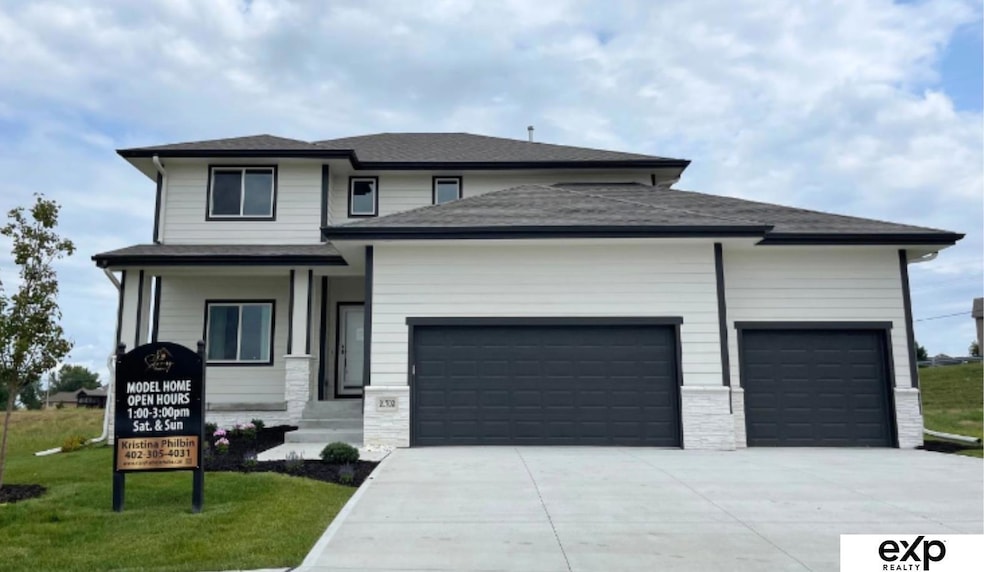
Contract Pending Under contract with contingencies; welcoming backup offers. Move-in ready former model home by Story Homes featuring high-end upgrades throughout. This 4-bedroom, 3-bath home with a 3-car attached garage offers an open-concept layout designed for modern living. The updated kitchen is a standout with a large island, quartz countertops with a suede finish, solid quartz backsplash, custom range hood, and built-in stainless steel appliances. The living area features a shiplap fireplace surround and designer accent walls. Functional spaces include a spacious drop zone, flex room, and pocket office. The primary suite offers a walk-in closet connected to second-floor laundry, plus dual vanities and a walk-in shower. Three additional bedrooms and a full bath with double vanity and separate tub and toilet area complete the upper level. AMA
Last Agent to Sell the Property
eXp Realty LLC Brokerage Phone: 402-305-4031 License #20090052 Listed on: 10/31/2025
We collect this data history from publicly available records. To have your information removed, we recommend requesting removal directly through your county’s website.
Shelly Ragan
NextHome Signature Real Estate
(712) 217-0076
232 Total Sales
12 in Gretna
$58K - $1M Price Range
Christopher Beaton
BHHS Ambassador Real Estate
(531) 233-3308
63 Total Sales
2 in Gretna
$399K - $469K Price Range
Douglas Dohse
BHHS Ambassador Real Estate
(402) 275-5754
18 Total Sales
3 in Gretna
$253K - $2.1M Price Range
Lisa Marie Pringle
Better Homes and Gardens R.E.
(531) 999-6190
148 Total Sales
2 in Gretna
$375K - $392K Price Range
Julie David
Nebraska Realty
(712) 227-5617
80 Total Sales
3 in Gretna
$335K - $470K Price Range
Milt Schneider
Nebraska Realty
(531) 200-7022
243 Total Sales
2 in Gretna
$391K - $414K Price Range
We collect this data history from publicly available records. To have your information removed, we recommend requesting removal directly through your county’s website.
| Date | Buyer | Sale Price | Title Company |
|---|---|---|---|
| $500,000 | Rts Title & Escrow | ||
| Story Homes Llc | $60,000 | Builders Title |
We collect this data history from publicly available records. To have your information removed, we recommend requesting removal directly through your county’s website.
| Date | Status | Borrower | Loan Amount |
|---|---|---|---|
| Open | $475,000 | ||
| Closed | Story Homes Llc | $378,832 |
We collect this data history from publicly available records. To have your information removed, we recommend requesting removal directly through your county’s website.
| Date | Event | Price | List to Sale | Price per Sq Ft |
|---|---|---|---|---|
| 06/05/2026 06/05/26 | Sold | $500,000 | 0.0% | $198 / Sq Ft |
| 03/26/2026 03/26/26 | Price Changed | $500,000 | -4.8% | $198 / Sq Ft |
| 12/31/2025 12/31/25 | Price Changed | $525,000 | +5.0% | $208 / Sq Ft |
| 10/31/2025 10/31/25 | For Sale | $500,000 | -- | $198 / Sq Ft |
We collect this data history from publicly available records. To have your information removed, we recommend requesting removal directly through your county’s website.
| Year | Tax Paid | Tax Assessment Tax Assessment Total Assessment is a certain percentage of the fair market value that is determined by local assessors to be the total taxable value of land and additions on the property. | Land | Improvement |
|---|---|---|---|---|
| 2025 | $11,268 | $479,285 | $59,500 | $419,785 |
| 2024 | $946 | $488,770 | $59,500 | $429,270 |
| 2023 | $946 | $34,510 | $34,510 | |
| 2022 | $63 | $2,256 | $2,256 | $0 |
Seller's Agent in 2026
Kristina Philbin
eXp Realty LLC
(402) 305-4031
166 Total Sales
Buyer's Agent in 2026
Oscar Barrera
Better Homes and Gardens R.E.
(402) 201-6179
305 Total Sales
Source: Great Plains Regional MLS
MLS Number: 22531420
APN: 011612496
Disclaimer: Certain information contained herein is derived from information provided by parties other than Homes.com. All information provided is deemed reliable, but is not guaranteed to be accurate and should be independently verified.
Listing information is provided by Participants of the Great Plains Regional Multiple Listing Service Inc.
IDX information is provided exclusively for personal, non-commercial use, and may not be used for any purpose other than to identify prospective properties consumers may be interested in purchasing.
Information is deemed reliable but not guaranteed.
Copyright 2026, Great Plains Regional MLS LLC
Ask me questions while you tour the home.