
Seller's Agent in 2026
Randy Compton
Kiko
(330) 704-5702
182 Total Sales
Estimated Value: $352,000 - $392,367
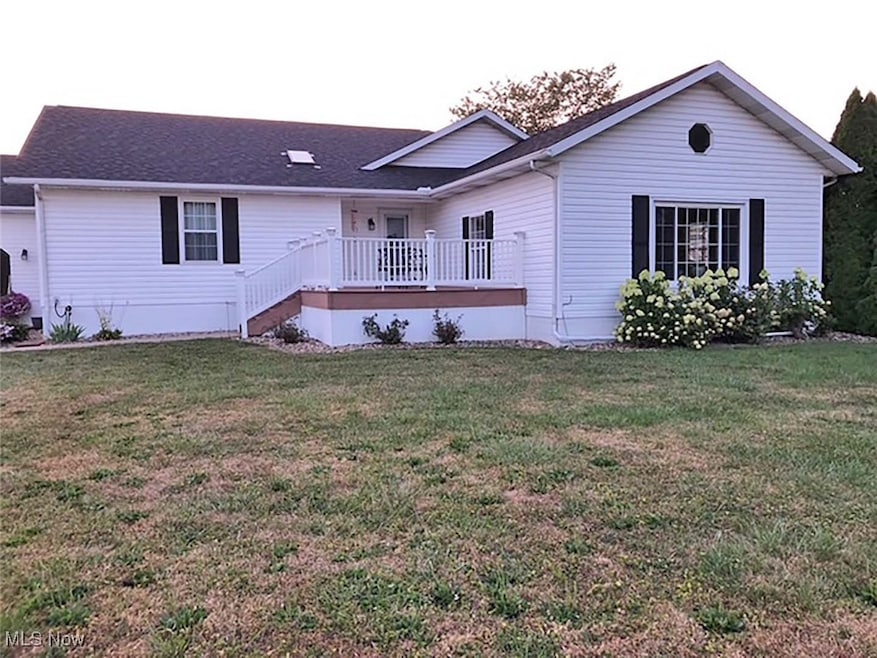
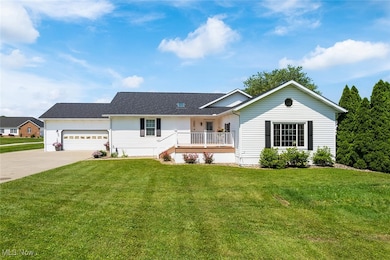
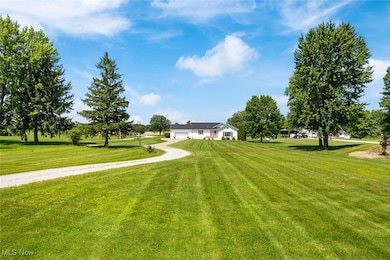
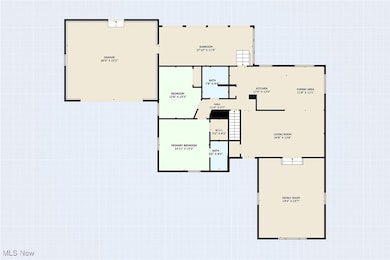
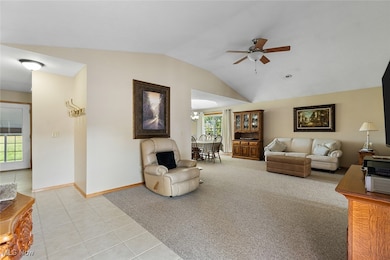
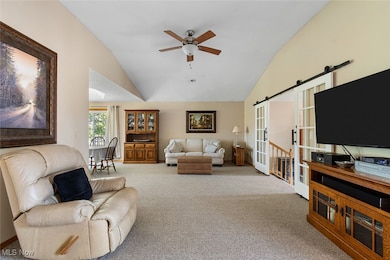
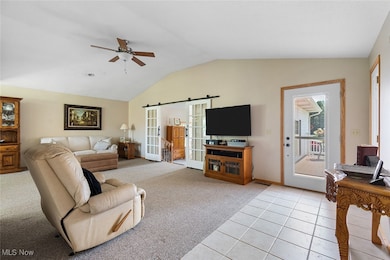
One-owner, quality-built ranch home offering three bedrooms, three full bathrooms, a beautiful living room with a pellet-burning stove, and vaulted ceilings. Living room, dining room, a cozy kitchen with appliances, first-floor laundry, a 3-season room, a covered back porch, a front deck, and two car garage. This property is situated on just over 4 acres of land. Mineral rights convey to the new owner. Built in 1999, the home offers 1808 square feet of living space on the main level. The full walkout basement includes a third full bathroom, extra storage, and a third bedroom. The seller is installing a new septic system and water well.
Last Agent to Sell the Property
Kiko Brokerage Email: rcompton@kikocompany.com, 330-704-5702 License #399400 Listed on: 11/24/2025
We collect this data history from publicly available records. To have your information removed, we recommend requesting removal directly through your county’s website.
We collect this data history from publicly available records. To have your information removed, we recommend requesting removal directly through your county’s website.
| Date | Buyer | Sale Price | Title Company |
|---|---|---|---|
| $355,000 | Omega Title | ||
| -- | None Available |
We collect this data history from publicly available records. To have your information removed, we recommend requesting removal directly through your county’s website.
| Date | Status | Borrower | Loan Amount |
|---|---|---|---|
| Open | $284,000 |
We collect this data history from publicly available records. To have your information removed, we recommend requesting removal directly through your county’s website.
| Date | Event | Price | List to Sale | Price per Sq Ft |
|---|---|---|---|---|
| 02/17/2026 02/17/26 | Sold | $355,000 | -11.2% | $98 / Sq Ft |
| 01/14/2026 01/14/26 | Pending | -- | -- | -- |
| 12/15/2025 12/15/25 | Price Changed | $399,900 | -2.4% | $111 / Sq Ft |
| 12/03/2025 12/03/25 | Price Changed | $409,900 | -3.6% | $113 / Sq Ft |
| 11/24/2025 11/24/25 | For Sale | $425,000 | -- | $118 / Sq Ft |
We collect this data history from publicly available records. To have your information removed, we recommend requesting removal directly through your county’s website.
| Year | Tax Paid | Tax Assessment Tax Assessment Total Assessment is a certain percentage of the fair market value that is determined by local assessors to be the total taxable value of land and additions on the property. | Land | Improvement |
|---|---|---|---|---|
| 2025 | $3,536 | $105,600 | $19,570 | $86,030 |
| 2024 | $3,471 | $105,600 | $19,570 | $86,030 |
| 2023 | $3,056 | $82,050 | $14,670 | $67,380 |
| 2022 | $3,149 | $82,050 | $14,670 | $67,380 |
| 2021 | $3,127 | $82,050 | $14,670 | $67,380 |
| 2020 | $2,744 | $70,810 | $14,670 | $56,140 |
| 2019 | $2,748 | $70,810 | $14,670 | $56,140 |
| 2018 | $2,638 | $66,650 | $14,670 | $51,980 |
| 2017 | $2,638 | $66,650 | $14,670 | $51,980 |
| 2016 | $2,632 | $66,650 | $14,670 | $51,980 |
| 2015 | $2,661 | $66,650 | $14,670 | $51,980 |
| 2014 | $2,742 | $66,650 | $14,670 | $51,980 |
| 2013 | $2,714 | $66,650 | $14,670 | $51,980 |
Seller's Agent in 2026
Randy Compton
Kiko
(330) 704-5702
182 Total Sales
C
Buyer's Agent in 2026
Cheryl Taylor
Russell Real Estate Services
(330) 322-5480
33 Total Sales
Source: MLS Now
MLS Number: 5174047
APN: 01-049-00-00-003-001
Disclaimer: Certain information contained herein is derived from information provided by parties other than Homes.com. All information provided is deemed reliable, but is not guaranteed to be accurate and should be independently verified.
IDX information is provided exclusively for personal, non-commercial use, and may not be used for any purpose other than to identify prospective properties consumers may be interested in purchasing. Information is deemed reliable but not guaranteed.
Ask me questions while you tour the home.