NOT LISTED FOR SALE

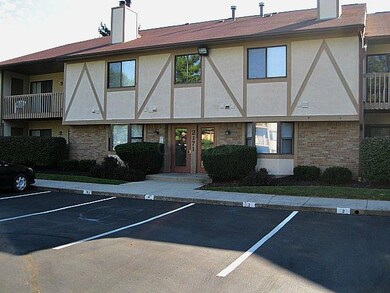
2171 Hedgerow Rd Unit 2171F Columbus, OH 43220

Northcrest Neighborhood
2 Beds
2 Baths
1,140 Sq Ft
1985 Built

Sale Details

Date Sold: April 9, 2019

Last sale price $120,000 $105 Per Sq Ft

5 Days on Market

Highlights

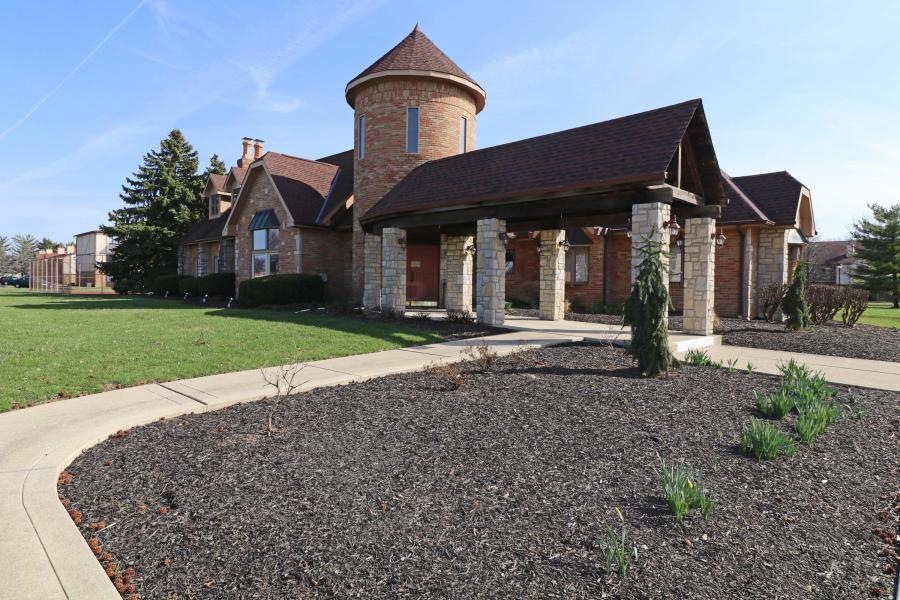
  • Clubhouse
  • Community Pool
  • Forced Air Heating and Cooling System
  • Ranch Style House
  • Tennis Courts
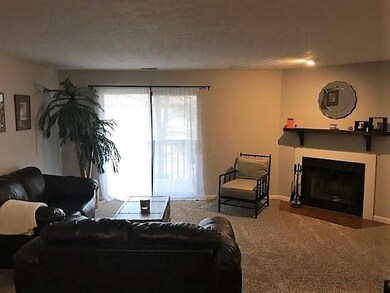
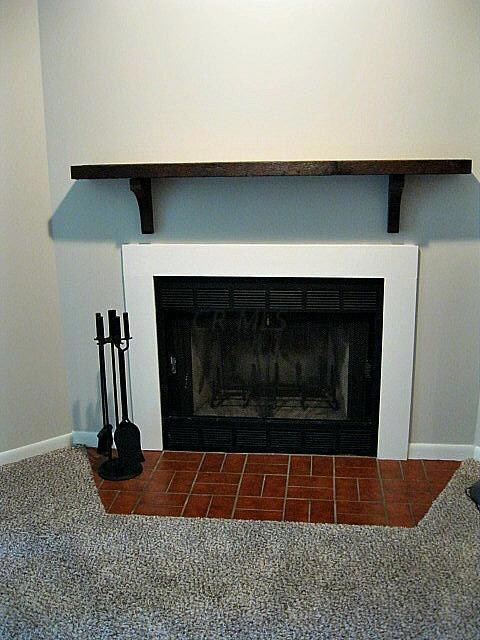
  • Wood Burning Fireplace

About This Home

As of April 2019

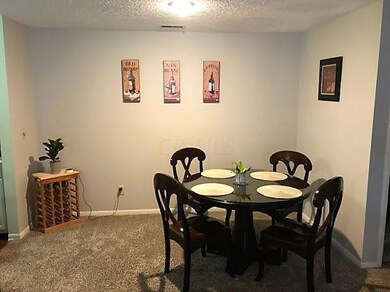
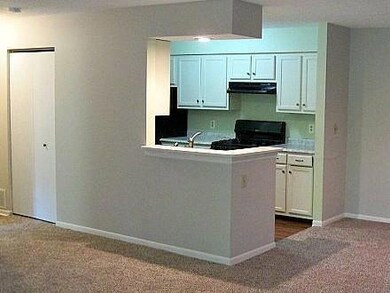
Wonderful opportunity for an owner occupant or an investor. This spacious one floor condo features large bedrooms with walk in closets, open living and dinning area, balcony, upgraded carpet, updated kitchen countertops, newer appliances, upgraded sink and kitchen flooring. Both bathrooms have upgraded tub surrounds, vanities, lighting and tile floors. Community has pool, hot tub, basketball court and tennis court. Agents please read agent to agent remarks!

Last Agent to Sell the Property

Katerina Lyubimova

NextHome Experience License #2013001829 Listed on: 02/28/2019

NextHome Experience

Last Buyer's Agent

Tiffany Staker

Coldwell Banker Realty

Create a Home Valuation Report for This Property
The Home Valuation Report is an in-depth analysis detailing your home's value as well as a comparison with similar homes in the area

Property Details

Home Type

  • Condominium

Est. Annual Taxes

  • $1,573

Year Built

  • Built in 1985

HOA Fees

  • $203 Monthly HOA Fees

Home Design

  • Ranch Style House
  • Block Foundation

Interior Spaces

  • 1,140 Sq Ft Home
  • Wood Burning Fireplace
  • Insulated Windows

Bedrooms and Bathrooms

  • 2 Main Level Bedrooms
  • 2 Full Bathrooms

Parking

  • Common or Shared Parking
  • Assigned Parking

Unit Details

  • 1 Common Wall
  • Irrigation

Utilities

  • Forced Air Heating and Cooling System
  • Heating System Uses Gas

Listing and Financial Details

  • Assessor Parcel Number 010-202023

Community Details

Overview

  • Association fees include lawn care, insurance, security, sewer, trash, water, snow removal
  • Association Phone (614) 451-0063
  • Christine Atchley HOA
  • On-Site Maintenance

Amenities

  • Clubhouse
  • Recreation Room

Recreation

  • Tennis Courts
  • Sport Court
  • Community Pool
  • Snow Removal

Property Details

Home Type

Condominium

Est. Annual Taxes

$1,573

Year Built

Built in 1985

HOA Fees

$203 per month

Listing Details

  • Type: Residential
  • Accessible Features: No
  • Year Built: 1985
  • Tax Year: 2017
  • Property Sub-Type: Condominium
  • Reso Association Amenities: Tennis Court(s), Clubhouse, Outdoor Sports Area, Pool
  • Co List Office Phone: 614-396-6900
  • MLS Status: Closed
  • Subdivision Name: Enclave
  • Architectural Style: Ranch
  • ResoBuildingAreaSource: Realist
  • Reso Fireplace Features: Wood Burning
  • Unit Levels: One
  • New Construction: No
  • Reso Window Features: Insulated All
  • Location Property Info List PriceSqFt: 95.53
  • Remarks Misc Hot Sheet Comments: new
  • Basement Basement YN2: No
  • Air Conditioning Central: Yes
  • Fireplace Log Woodburning: Yes
  • Foundation:Block: Yes
  • HOACOA Fee Includes Trash: Yes
  • HOACOA Fee Includes Water: Yes
  • Windows Insulated All: Yes
  • HOACOA Fee Includes Lawn Care: Yes
  • HOACOA Fee Includes Recreation: Yes
  • CmplexSub Amenities Tennis Court: Yes
  • HOACOA Fee Includes Ext Building Maint: Yes
  • HOACOA Fee Includes Snow Removal: Yes
  • CmplexSub Amenities Pool2: Yes
  • HOACOA Fee Includes Sewer: Yes
  • CmplexSub Amenities Clubhouse: Yes
  • HOACOA Fee Includes Irrigation: Yes
  • Rooms 1st Flr Primary Suite: Yes
  • Levels One2: Yes
  • Architectural Style Ranch: Yes
  • Common Walls 1 Common Wall: Yes
  • Special Features: None
  • Property Sub Type: Condos

Interior Features

  • Entry Level Bedrooms: 2
  • Entry Level Full Bathrooms: 2
  • Entry Level Eating Space: 1
  • Entry Level Living Room: 1
  • Utility Space (Entry Level): 1
  • Basement YN: No
  • Full Bathrooms: 2
  • Total Bedrooms: 2
  • Fireplace: Yes
  • Main Level Bedrooms: 2
  • General Property Info Baths FH: 2.0

Exterior Features

  • Common Walls: 1 Common Wall
  • Foundation Details: Block

Garage/Parking

  • Attached Garage: No
  • Parking Features: Common, Assigned
  • Parking Features Common Area: Yes
  • Parking Features Assigned: Yes

Utilities

  • Heating: Forced Air
  • Cooling: Central Air
  • Cooling Y N: Yes
  • HeatingYN: Yes
  • Heating:Forced Air: Yes
  • Heating:Gas2: Yes

Condo/Co-op/Association

  • Contact Name: Christine Atchley
  • Association Fee: 203.0
  • Association Fee Frequency: Monthly
  • Phone: 614-451-0063
  • Association: Yes

Fee Information

  • Association Fee Includes: Lawn Care, Insurance, Security, Sewer, Trash, Water, Snow Removal

Schools

  • Junior High Dist: COLUMBUS CSD 2503 FRA CO.

Lot Info

  • Parcel Number: 010-202023

Tax Info

  • Tax Annual Amount: 1573.0

Home Values in the Area

Source: Public Records

Average Home Value in this Area


Source: Public Records

Agents Specializing in Northcrest, OH

See All Agents

Property History

We collect this data history from publicly available records. To have your information removed, we recommend requesting removal directly through your county’s website.

Date Event Price List to Sale Price per Sq Ft
04/09/2019 04/09/19 Sold $120,000 +10.2% $105 / Sq Ft
03/04/2019 03/04/19 Pending -- -- --
02/27/2019 02/27/19 For Sale $108,900 -- $96 / Sq Ft
Source: Columbus and Central Ohio Regional MLS

Agents Affiliated with this Home

  • Section Image
See All Agents

Map

Source: Columbus and Central Ohio Regional MLS

MLS Number: 219005523

Columbus and Central Ohio Regional MLS

APN: 010-202023

Your Personal Tour Guide

Ask me questions while you tour the home.