
Michael Soper
Next Step Realty
(667) 213-1153
165 Total Sales
3 in Bel Air South
$300K - $550K Price Range
Estimated Value: $371,000 - $396,000
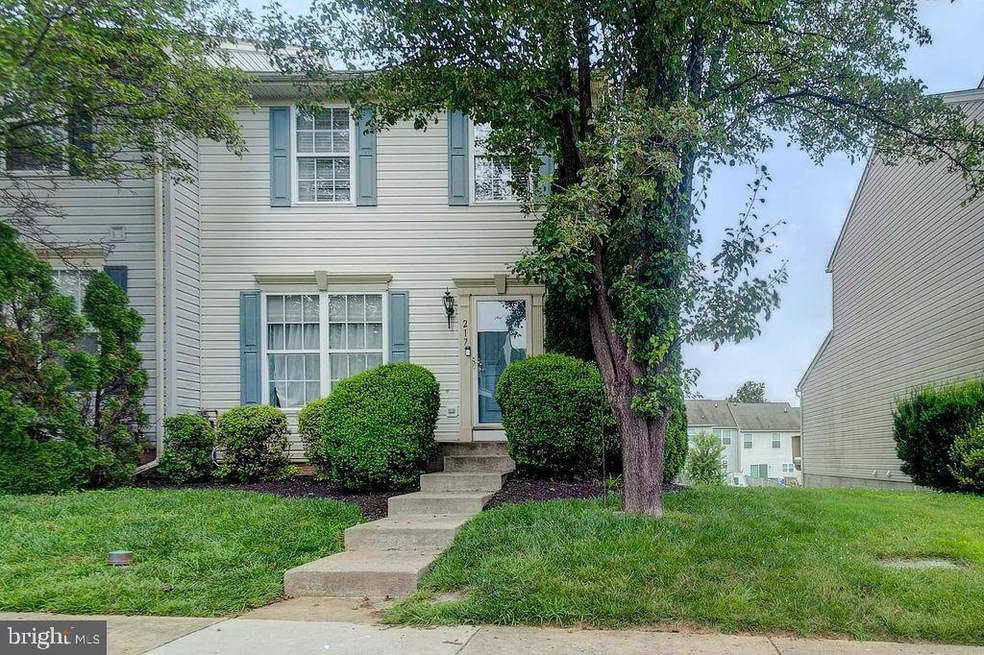
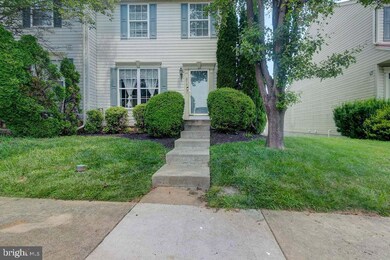
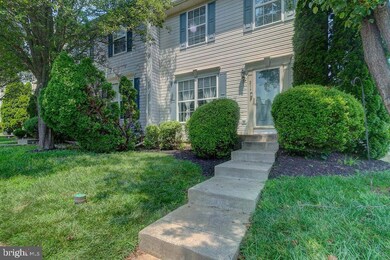
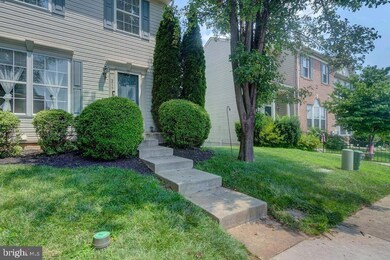
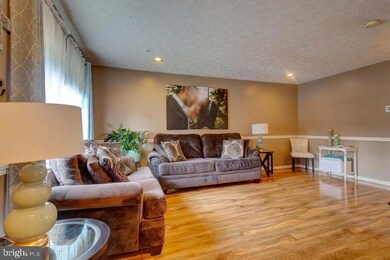
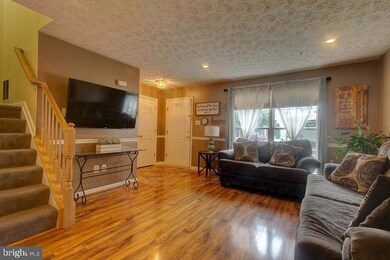
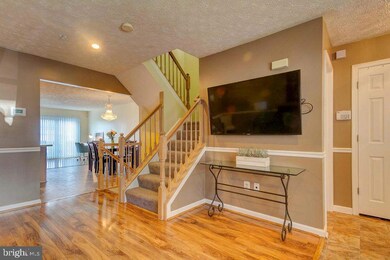
Are you looking for a place to call home? Look no further with this beautiful 4 Bedrooms & 3 1/2 bath home with a 3 level bump out which makes it the largest model in the community with over 2300 finished square feet! On the first level you’ll find a powder room & living room with newer wood laminate floors, chair rail moldings and recessed lighting! Open floor plan kitchen includes a pantry, island, recessed lighting, a “look through” window into the sunroom/play room! Separate dining area off the kitchen and sliders to walk out to the deck to your fully fenced rear yard with newer privacy fence. NEW carpet in the lower level living room with another bedroom, full bath, large utility room/storage area and walk out to the back yard. Brand new roof 2019! Upper level includes 3 bedrooms & 2 full baths. Master suite with bump out for sitting area, nursery etc. Full master bath with soaking tub & double vanities. His/hers walk through closets.
Last Agent to Sell the Property
(443) 343-7660 kara@samsonproperties.net Samson Properties License #573462 Listed on: 07/08/2021
Michael Soper
Next Step Realty
(667) 213-1153
165 Total Sales
3 in Bel Air South
$300K - $550K Price Range
James Allen
Jason Mitchell Group
(667) 239-9447
138 Total Sales
1 in Bel Air South
$351,000 Price
Joseph DeSimone
Cummings & Co. Realtors
(667) 217-1286
110 Total Sales
2 in Bel Air South
$315K - $555K Price Range
Jessica Hobbs
Berkshire Hathaway HomeServices Homesale Realty
(667) 771-6939
77 Total Sales
1 in Bel Air South
$340,000 Price
Sandra Echenique
Samson Properties
(941) 265-2851
225 Total Sales
2 in Bel Air South
$305K - $315K Price Range
Lori Rogers
Compass
(667) 239-8316
14 Total Sales
1 in Bel Air South
$337,000 Price
We collect this data history from publicly available records. To have your information removed, we recommend requesting removal directly through your county’s website.
| Date | Event | Price | List to Sale | Price per Sq Ft | Prior Sale |
|---|---|---|---|---|---|
| 08/16/2021 08/16/21 | Sold | $330,000 | +10.0% | $143 / Sq Ft | |
| 07/11/2021 07/11/21 | Pending | -- | -- | -- | |
| 07/08/2021 07/08/21 | For Sale | $299,999 | -9.1% | $130 / Sq Ft | |
| 07/08/2021 07/08/21 | Off Market | $330,000 | -- | -- | |
| 05/30/2017 05/30/17 | Sold | $249,900 | +0.4% | $76 / Sq Ft | View Prior Sale |
| 04/21/2017 04/21/17 | Pending | -- | -- | -- | |
| 03/29/2017 03/29/17 | For Sale | $248,900 | -- | $76 / Sq Ft |
We collect this data history from publicly available records. To have your information removed, we recommend requesting removal directly through your county’s website.
| Year | Tax Paid | Tax Assessment Tax Assessment Total Assessment is a certain percentage of the fair market value that is determined by local assessors to be the total taxable value of land and additions on the property. | Land | Improvement |
|---|---|---|---|---|
| 2026 | $3,429 | $314,600 | $70,500 | $244,100 |
| 2025 | $2,976 | $293,833 | $0 | $0 |
| 2024 | $2,976 | $273,067 | $0 | $0 |
| 2023 | $2,750 | $252,300 | $70,500 | $181,800 |
| 2022 | $2,679 | $245,767 | $0 | $0 |
| 2021 | $8,036 | $239,233 | $0 | $0 |
| 2020 | $140 | $232,700 | $70,500 | $162,200 |
| 2019 | $2,605 | $225,700 | $0 | $0 |
| 2018 | $2,524 | $218,700 | $0 | $0 |
| 2017 | $2,421 | $211,700 | $0 | $0 |
| 2016 | $140 | $211,700 | $0 | $0 |
| 2015 | $2,711 | $211,700 | $0 | $0 |
| 2014 | $2,711 | $226,000 | $0 | $0 |
Seller's Agent in 2021
Melissa Wolinski-Easton
Samson Properties
(443) 255-6837
70 Total Sales
Buyer's Agent in 2021
Rajdeep Kapoor
Samson Properties
(410) 615-8607
47 Total Sales
Seller's Agent in 2017
Claudia Sconion
Weichert, Realtors - Diana Realty
(410) 679-3243
30 Total Sales
KL
Buyer's Agent in 2017
Kyle Lyons
RE/MAX
Source: Bright MLS
MLS Number: MDHR2000970
APN: 01-313304
Disclaimer: Certain information contained herein is derived from information provided by parties other than Homes.com. All information provided is deemed reliable, but is not guaranteed to be accurate and should be independently verified.
The data relating to real estate for sale on this website appears in part through the BRIGHT Internet Data Exchange program, a voluntary cooperative exchange of property listing data between licensed real estate brokerage firms, and is provided by BRIGHT through a licensing agreement.
Listing information is from various brokers who participate in the Bright MLS IDX program and not all listings may be visible on the site.
The property information being provided on or through the website is for the personal, non-commercial use of consumers and such information may not be used for any purpose other than to identify prospective properties consumers may be interested in purchasing.
Some properties which appear for sale on the website may no longer be available because they are for instance, under contract, sold or are no longer being offered for sale.
Property information displayed is deemed reliable but is not guaranteed.
Copyright 2026 Bright MLS, Inc.
Ask me questions while you tour the home.