
Matt Braswell
KW Diamond Partners
(866) 352-4571
137 Total Sales
4 in Lenexa
$216K - $420K Price Range
Estimated Value: $534,033
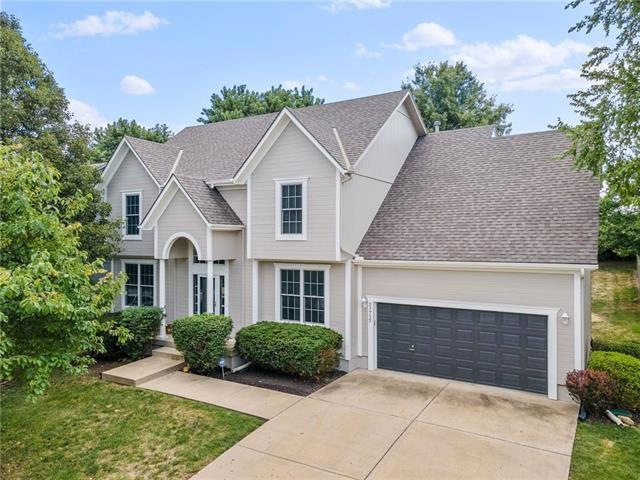
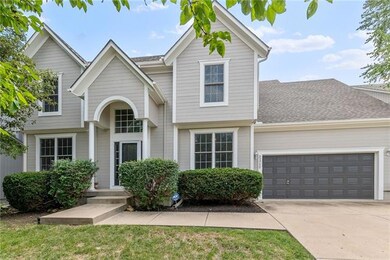
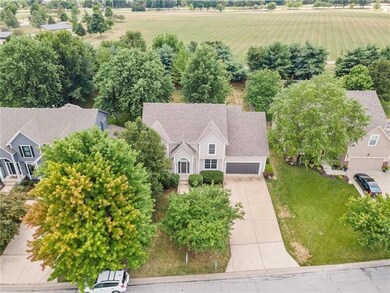
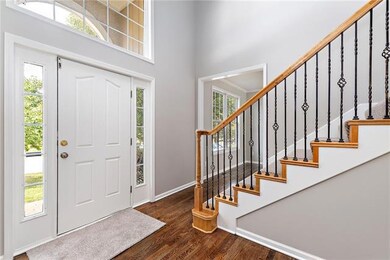
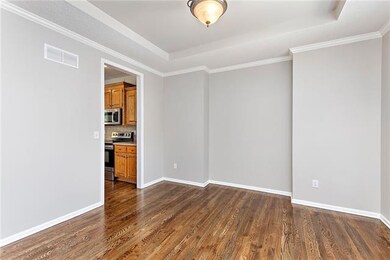
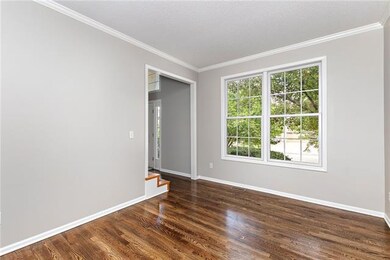
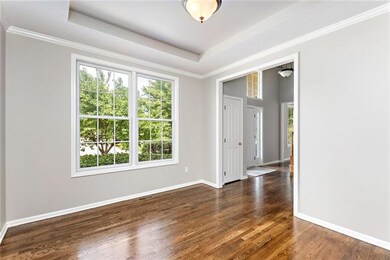
LUCKY DAY! This bright, spacious 2-story in Lenexa's favorite Brampton Park neighborhood is freshly painted inside and out and all ready to go! Discover brand new, trackless frieze carpeting, designer stair runner and iron balusters, refinished hardwood floors. Sunshine-infused kitchen overlooks the B-I-G, private backyard. Huge master suite has room-sized walk-in closet and dressing-room bath. 2nd Bedroom has vaulted ceiling and private bath with shower, and bedrooms 3 & 4 share a Jack-&-Jill bath. Future expansion space in the HUGE lower-level, oversized 2-car garage, 5-year old roof. Awesome lot backs to adjoining 21 acre Buffalo Meadows Park with walking/jogging trail, playgrounds and shelters. Highest rated schools. You're going to love it here!
Last Agent to Sell the Property
BHG Kansas City Homes License #BR00010305 Listed on: 08/05/2022
We collect this data history from publicly available records. To have your information removed, we recommend requesting removal directly through your county’s website.
Matt Braswell
KW Diamond Partners
(866) 352-4571
137 Total Sales
4 in Lenexa
$216K - $420K Price Range
Wayne Janner
KW Diamond Partners
(913) 914-2224
26 Total Sales
1 in Lenexa
$950,000 Price
Jim Bridges
List it for 1 Percent Realty
(913) 354-5283
97 Total Sales
4 in Lenexa
$185K - $510K Price Range
Renee Barrett
PLATINUM REALTY
(424) 488-1598
69 Total Sales
3 in Lenexa
$339K - $890K Price Range
Heather Novacky
ReeceNichols -Johnson County W
(913) 794-3216
39 Total Sales
17 in Lenexa
$235K - $850K Price Range
Becki Regan
Coldwell Banker Regan Realtors
(913) 379-4042
78 Total Sales
4 in Lenexa
$185K - $728K Price Range
We collect this data history from publicly available records. To have your information removed, we recommend requesting removal directly through your county’s website.
| Date | Buyer | Sale Price | Title Company |
|---|---|---|---|
| -- | Stewart Title | ||
| Brauer Brian J | -- | First American Title Ins Co | |
| Hahn Joshua E | -- | Security Land Title Company | |
| Greg Prieb Homes Inc | -- | Security Land Title Company |
We collect this data history from publicly available records. To have your information removed, we recommend requesting removal directly through your county’s website.
| Date | Status | Borrower | Loan Amount |
|---|---|---|---|
| Open | $50,000 | ||
| Open | Patel Harshadbhai Amthalal | $340,000 | |
| Previous Owner | Brauer Brian J | $229,500 | |
| Previous Owner | Hahn Joshua E | $201,870 | |
| Previous Owner | Greg Prieb Homes Inc | $146,000 |
We collect this data history from publicly available records. To have your information removed, we recommend requesting removal directly through your county’s website.
| Date | Event | Price | List to Sale | Price per Sq Ft |
|---|---|---|---|---|
| 09/14/2022 09/14/22 | Sold | -- | -- | -- |
| 08/10/2022 08/10/22 | Pending | -- | -- | -- |
| 08/05/2022 08/05/22 | For Sale | $455,000 | -- | $180 / Sq Ft |
We collect this data history from publicly available records. To have your information removed, we recommend requesting removal directly through your county’s website.
| Year | Tax Paid | Tax Assessment Tax Assessment Total Assessment is a certain percentage of the fair market value that is determined by local assessors to be the total taxable value of land and additions on the property. | Land | Improvement |
|---|---|---|---|---|
| 2025 | $5,782 | $48,025 | $10,845 | $37,180 |
| 2023 | $6,077 | $48,531 | $9,396 | $39,135 |
| 2022 | $5,664 | $44,103 | $8,944 | $35,159 |
| 2021 | $5,396 | $39,916 | $8,518 | $31,398 |
| 2020 | $5,044 | $36,926 | $8,518 | $28,408 |
| 2019 | $4,967 | $36,087 | $7,097 | $28,990 |
| 2018 | $4,978 | $35,777 | $7,097 | $28,680 |
| 2017 | $4,628 | $32,511 | $6,445 | $26,066 |
| 2016 | $4,221 | $30,303 | $6,445 | $23,858 |
| 2015 | $4,301 | $30,901 | $6,445 | $24,456 |
| 2013 | -- | $27,577 | $6,445 | $21,132 |
Seller's Agent in 2022
Suzy Goldstein
BHG Kansas City Homes
(816) 589-8309
100 Total Sales
Seller Co-Listing Agent in 2022
Erich Goldstein
BHG Kansas City Homes
(913) 345-3000
80 Total Sales
Buyer's Agent in 2022
Bharthi Reddi
Platinum Realty LLC
(913) 481-7786
59 Total Sales
Source: Heartland MLS
MLS Number: 2394703
APN: IP03550000-0007
Disclaimer: Certain information contained herein is derived from information provided by parties other than Homes.com. All information provided is deemed reliable, but is not guaranteed to be accurate and should be independently verified.
All data is obtained from various sources and may not have been verified by broker or MLS GRID. Supplied Open House Information is subject to change without notice. All information should be independently reviewed and verified for accuracy. Properties may or may not be listed by the office/agent presenting the information. Some IDX listings have been excluded from this website. Prices displayed on all Sold listings are the Last Known Listing Price and may not be the actual selling price.
Listings courtesy of Heartland MLS as distributed by MLS GRID.
Based on information submitted to the MLS GRID
Listing Information presented by local MLS brokerage: TEN-X, INC., local REALTOR®- Arlene Richardson - (888) 952-6393
Ask me questions while you tour the home.