
Kayleen Antritt
Keller Williams Consultants
(380) 208-0642
125 Total Sales
3 in North Linden
$199K - $250K Price Range
Estimated Value: $164,000 - $194,051
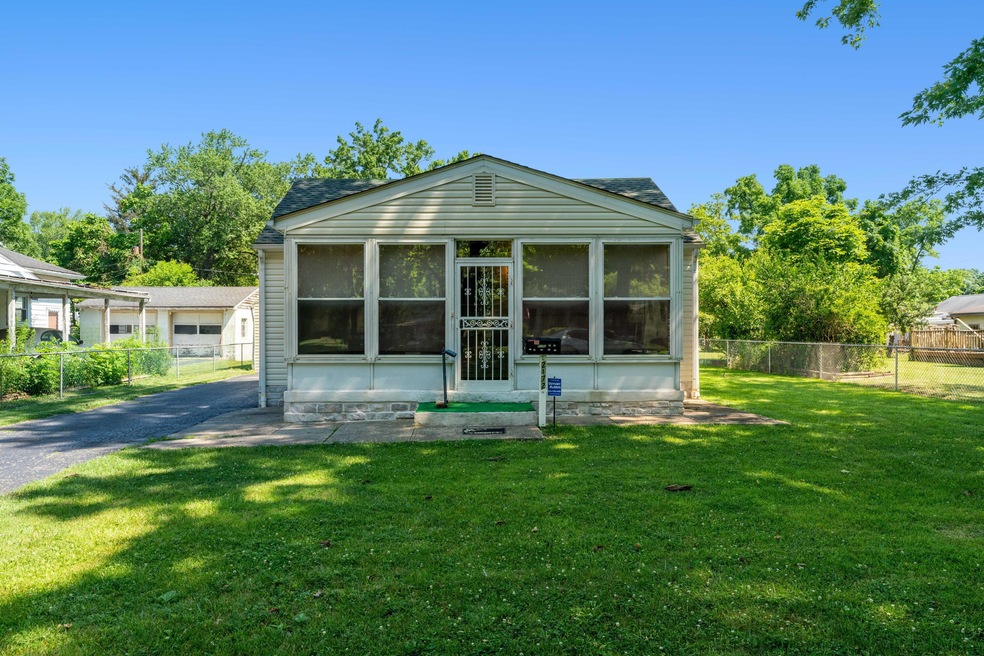
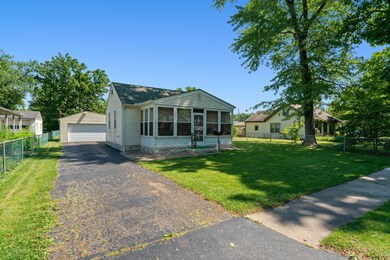
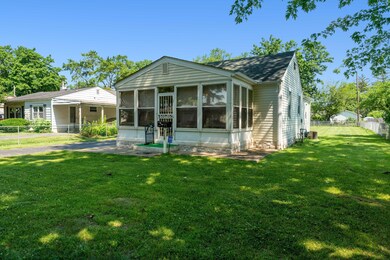
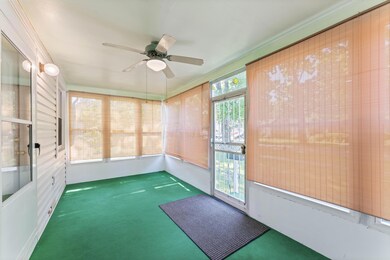
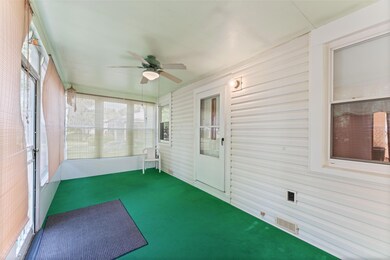
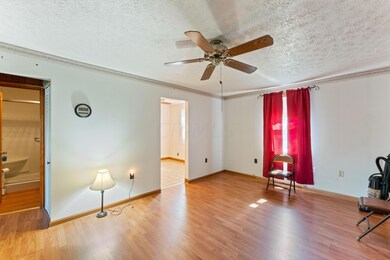
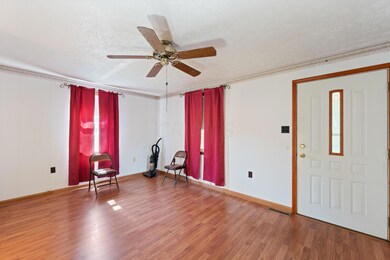
Owner built this home and has meticulously taken care of this home throughout the years. Very large yard featuring 2.5 car garage.
Last Agent to Sell the Property
Vision Realty, Inc. License #0000285166 Listed on: 06/29/2021
We collect this data history from publicly available records. To have your information removed, we recommend requesting removal directly through your county’s website.
Kayleen Antritt
Keller Williams Consultants
(380) 208-0642
125 Total Sales
3 in North Linden
$199K - $250K Price Range
Tyler Griffith
RE/MAX Peak
(234) 239-8999
368 Total Sales
1 in North Linden
$95,000 Price
Mark Corbin
NextHome Experience
(380) 205-9926
68 Total Sales
2 in North Linden
$53K - $174K Price Range
Candace Neff
Real of Ohio
(740) 685-4616
132 Total Sales
1 in North Linden
$300,000 Price
Maria Letechipia
Red 1 Realty
(380) 212-2373
143 Total Sales
11 in North Linden
$57K - $254K Price Range
Theresa Meyers
RE/MAX Achievers
(380) 208-0407
34 Total Sales
4 in North Linden
$129K - $204K Price Range
We collect this data history from publicly available records. To have your information removed, we recommend requesting removal directly through your county’s website.
| Date | Buyer | Sale Price | Title Company |
|---|---|---|---|
| $150,000 | Atlas Title Solutions | ||
| Ashcraft Genera A | -- | None Available | |
| Ashcraft Lacey S | -- | -- |
We collect this data history from publicly available records. To have your information removed, we recommend requesting removal directly through your county’s website.
| Date | Status | Borrower | Loan Amount |
|---|---|---|---|
| Open | $142,500 |
We collect this data history from publicly available records. To have your information removed, we recommend requesting removal directly through your county’s website.
| Date | Event | Price | List to Sale | Price per Sq Ft |
|---|---|---|---|---|
| 08/02/2021 08/02/21 | Sold | $150,000 | +15.5% | $185 / Sq Ft |
| 06/28/2021 06/28/21 | For Sale | $129,900 | -- | $160 / Sq Ft |
We collect this data history from publicly available records. To have your information removed, we recommend requesting removal directly through your county’s website.
| Year | Tax Paid | Tax Assessment Tax Assessment Total Assessment is a certain percentage of the fair market value that is determined by local assessors to be the total taxable value of land and additions on the property. | Land | Improvement |
|---|---|---|---|---|
| 2025 | $2,659 | $46,030 | $11,970 | $34,060 |
| 2024 | $2,659 | $46,030 | $11,970 | $34,060 |
| 2023 | $2,630 | $46,025 | $11,970 | $34,055 |
| 2022 | $1,862 | $25,560 | $7,250 | $18,310 |
| 2021 | $1,905 | $25,560 | $7,250 | $18,310 |
| 2020 | $1,228 | $25,560 | $7,250 | $18,310 |
| 2019 | $892 | $20,060 | $5,810 | $14,250 |
| 2018 | $446 | $20,060 | $5,810 | $14,250 |
| 2017 | $891 | $20,060 | $5,810 | $14,250 |
| 2016 | $1,094 | $21,290 | $4,100 | $17,190 |
| 2015 | $477 | $21,290 | $4,100 | $17,190 |
| 2014 | $956 | $21,290 | $4,100 | $17,190 |
| 2013 | $557 | $23,625 | $4,550 | $19,075 |
Seller's Agent in 2021
Don Payne
Vision Realty, Inc.
(614) 323-4348
21 in this area
392 Total Sales
Buyer's Agent in 2021
Wyatt Petty
Coldwell Banker Realty
(614) 806-3243
3 in this area
112 Total Sales
Source: Columbus and Central Ohio Regional MLS
MLS Number: 221023534
APN: 130-005070
Disclaimer: Certain information contained herein is derived from information provided by parties other than Homes.com. All information provided is deemed reliable, but is not guaranteed to be accurate and should be independently verified.
IDX information is provided exclusively for personal, non-commercial use, and may not be used for any purpose other than to identify prospective properties consumers may be interested in purchasing.
Information is deemed reliable but not guaranteed.
Ask me questions while you tour the home.