E
Seller's Agent in 2024
Ed Irvin
Weichert Realtors Ford Brothers - Lancaster
(859) 792-2611
74 Total Sales
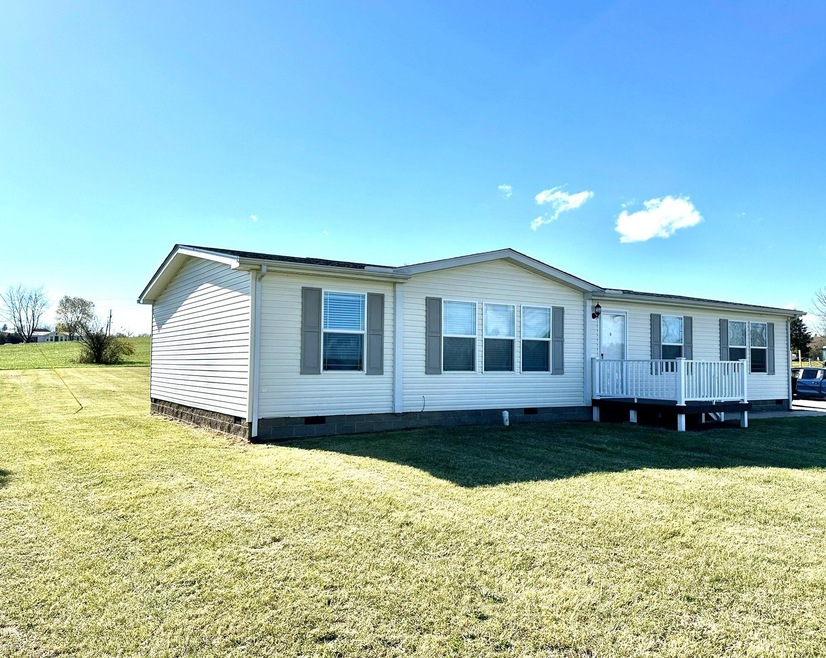


Move in ready. This wonderful 3 BR, 2 bath home features a large eat in kitchen with all new stainless appliances, tile backsplash, lots of light, larger family room, separate dining room, LVP flooring, very nice master with spacious WIC, shower, and large bath, 2 additional bedrooms and bath, laundry area and small deck. The front yard gives you beautiful views of the Lincoln countryside and out back you will find an amazing 24' x 30' detached garage with 2 doors, electric, and water just a step away. Ony 6 miles from Stanford, less than 1 mile to Cedar Creek.
Last Agent to Sell the Property
Weichert Realtors Ford Brothers - Lancaster License #194148 Listed on: 11/22/2024
We collect this data history from publicly available records. To have your information removed, we recommend requesting removal directly through your county’s website.
| Date | Buyer | Sale Price | Title Company |
|---|---|---|---|
| $229,500 | Kentucky Home Title | ||
| $119,800 | None Listed On Document | ||
| $190,000 | Land Group Title & Closings | ||
| $10,500 | None Available |
We collect this data history from publicly available records. To have your information removed, we recommend requesting removal directly through your county’s website.
| Date | Status | Borrower | Loan Amount |
|---|---|---|---|
| Closed | $225,342 | ||
| Closed | $115,000 |
We collect this data history from publicly available records. To have your information removed, we recommend requesting removal directly through your county’s website.
| Date | Event | Price | List to Sale | Price per Sq Ft | Prior Sale |
|---|---|---|---|---|---|
| 12/30/2024 12/30/24 | Sold | $229,500 | +2.0% | $147 / Sq Ft | |
| 11/27/2024 11/27/24 | Pending | -- | -- | -- | |
| 11/22/2024 11/22/24 | For Sale | $225,000 | +18.4% | $144 / Sq Ft | |
| 09/15/2021 09/15/21 | Sold | $190,000 | -13.2% | $121 / Sq Ft | View Prior Sale |
| 08/18/2021 08/18/21 | Pending | -- | -- | -- | |
| 08/07/2021 08/07/21 | For Sale | -- | -- | -- | |
| 07/14/2021 07/14/21 | Pending | -- | -- | -- | |
| 06/29/2021 06/29/21 | For Sale | -- | -- | -- | |
| 06/17/2021 06/17/21 | Pending | -- | -- | -- | |
| 06/15/2021 06/15/21 | For Sale | $219,000 | -- | $140 / Sq Ft |
We collect this data history from publicly available records. To have your information removed, we recommend requesting removal directly through your county’s website.
| Year | Tax Paid | Tax Assessment Tax Assessment Total Assessment is a certain percentage of the fair market value that is determined by local assessors to be the total taxable value of land and additions on the property. | Land | Improvement |
|---|---|---|---|---|
| 2025 | $2,254 | $229,500 | $20,000 | $209,500 |
| 2024 | $19 | $190,000 | $20,000 | $170,000 |
| 2023 | $1,970 | $190,000 | $20,000 | $170,000 |
| 2022 | $1,974 | $190,000 | $20,000 | $170,000 |
| 2021 | $1,547 | $186,000 | $0 | $0 |
| 2020 | $441 | $79,850 | $0 | $0 |
| 2019 | $445 | $79,850 | $0 | $0 |
| 2018 | $868 | $79,850 | $0 | $0 |
| 2017 | -- | $79,850 | $0 | $0 |
| 2016 | $112 | $10,500 | $0 | $0 |
| 2015 | $36 | $4,000 | $0 | $0 |
| 2012 | $36 | $4,000 | $4,000 | $0 |
E
Seller's Agent in 2024
Ed Irvin
Weichert Realtors Ford Brothers - Lancaster
(859) 792-2611
74 Total Sales
R
Seller Co-Listing Agent in 2024
R. Danny Irvin
Weichert Realtors Ford Brothers - Lancaster
(859) 339-9076
20 Total Sales

Buyer's Agent in 2024
Patrick Ferguson
Keller Williams Bluegrass Realty
(859) 536-9042
12 Total Sales
Seller's Agent in 2021
Paul Playforth
WEICHERT REALTORS - Ford Brothers
(859) 583-7788
42 Total Sales
Buyer's Agent in 2021
Amanda Richardson
Cornerstone Realty & Auction
(859) 948-4207
36 Total Sales
Source: ImagineMLS (Bluegrass REALTORS®)
MLS Number: 24024542
APN: 081-01-03-005.00
Disclaimer: Certain information contained herein is derived from information provided by parties other than Homes.com. All information provided is deemed reliable, but is not guaranteed to be accurate and should be independently verified.
The information is being provided by LBAR Multiple Listing Service. Information deemed reliable but not guaranteed. Information is provided for consumers' personal, non-commercial use, and may not be used for any purpose other than the identification of potential properties for purchase. Copyright 2026 LBAR Multiple Listing Service. All Rights Reserved.
Ask me questions while you tour the home.