
Seller's Agent in 2024
Mitch Rosengren
M/I Homes
(612) 719-2324
173 Total Sales

Estimated Value: $348,000 - $399,000
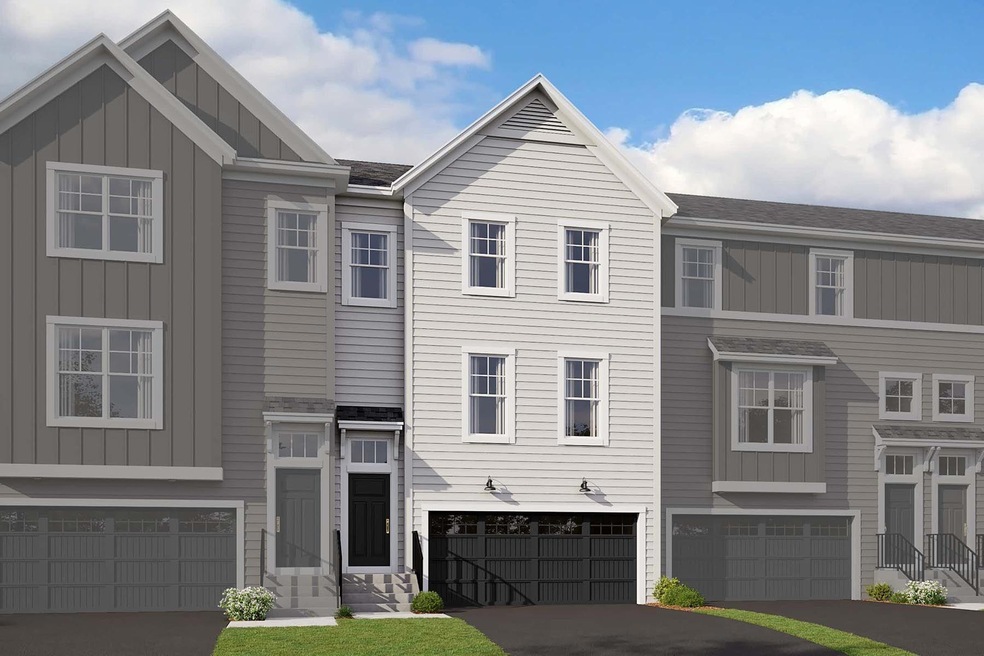
Welcome to 21741 Marsh View! This stunning 3-bed, 2.5-bath townhome boasts 2,268 square feet of living space. Should you choose to enter through the 2-car garage, you'll be greeted by the large foyer. This lower level features a recreation room, perfect for a home office or exercise space. The main level will certainly impress; the modern galley kitchen boasts ample cabinetry, quartz countertops, stainless steel appliances, and a large kitchen island. You'll also find a striking electric fireplace in the spacious, open-concept family room. The laundry room is located just off the kitchen, which allows you to multi-task with ease. Upstairs are the three bedrooms, including your stunning owner's suite, complete with a spacious walk-in closet and dual-sink vanity in the en-suite bathroom. Each finish in this home has been hand-selected to showcase modern design trends while coordinating well with any style decor.
We collect this data history from publicly available records. To have your information removed, we recommend requesting removal directly through your county’s website.
We collect this data history from publicly available records. To have your information removed, we recommend requesting removal directly through your county’s website.
| Date | Buyer | Sale Price | Title Company |
|---|---|---|---|
| -- | None Listed On Document | ||
| $500 | Ascension Title | ||
| $500 | None Listed On Document | ||
| $349,991 | Trans Ohio Residential Title |
We collect this data history from publicly available records. To have your information removed, we recommend requesting removal directly through your county’s website.
| Date | Status | Borrower | Loan Amount |
|---|---|---|---|
| Previous Owner | $246,040 | ||
| Closed | $249,990 |
We collect this data history from publicly available records. To have your information removed, we recommend requesting removal directly through your county’s website.
| Date | Event | Price | List to Sale | Price per Sq Ft |
|---|---|---|---|---|
| 05/29/2024 05/29/24 | Sold | $349,990 | -4.1% | $154 / Sq Ft |
| 04/25/2024 04/25/24 | Pending | -- | -- | -- |
| 04/25/2024 04/25/24 | For Sale | $365,000 | -- | $161 / Sq Ft |
We collect this data history from publicly available records. To have your information removed, we recommend requesting removal directly through your county’s website.
| Year | Tax Paid | Tax Assessment Tax Assessment Total Assessment is a certain percentage of the fair market value that is determined by local assessors to be the total taxable value of land and additions on the property. | Land | Improvement |
|---|---|---|---|---|
| 2025 | $4,775 | $343,800 | $20,000 | $323,800 |
| 2024 | $1,669 | $115,500 | $20,000 | $95,500 |
| 2023 | $257 | $17,000 | $17,000 | |
| 2022 | $109 | $14,000 | $14,000 | $0 |
| 2021 | $0 | $0 | $0 | $0 |
Seller's Agent in 2024
Mitch Rosengren
M/I Homes
(612) 719-2324
173 Total Sales
N
Buyer's Agent in 2024
Narisi Reddy
LPT Realty, LLC
(877) 366-2213
111 Total Sales
Source: NorthstarMLS
MLS Number: 6522018
APN: 14-120-23-31-0071
Disclaimer: Certain information contained herein is derived from information provided by parties other than Homes.com. All information provided is deemed reliable, but is not guaranteed to be accurate and should be independently verified.
All data is obtained from various sources and may not have been verified by broker or MLS GRID. Supplied Open House Information is subject to change without notice. All information should be independently reviewed and verified for accuracy. Properties may or may not be listed by the office/agent presenting the information. Some IDX listings have been excluded from this website.
Listings courtesy of NorthstarMLS as distributed by MLS GRID.
Based on information submitted to the MLS GRID
Ask me questions while you tour the home.