
Seller's Agent in 2024
Mitch Rosengren
M/I Homes
(612) 719-2324
173 Total Sales
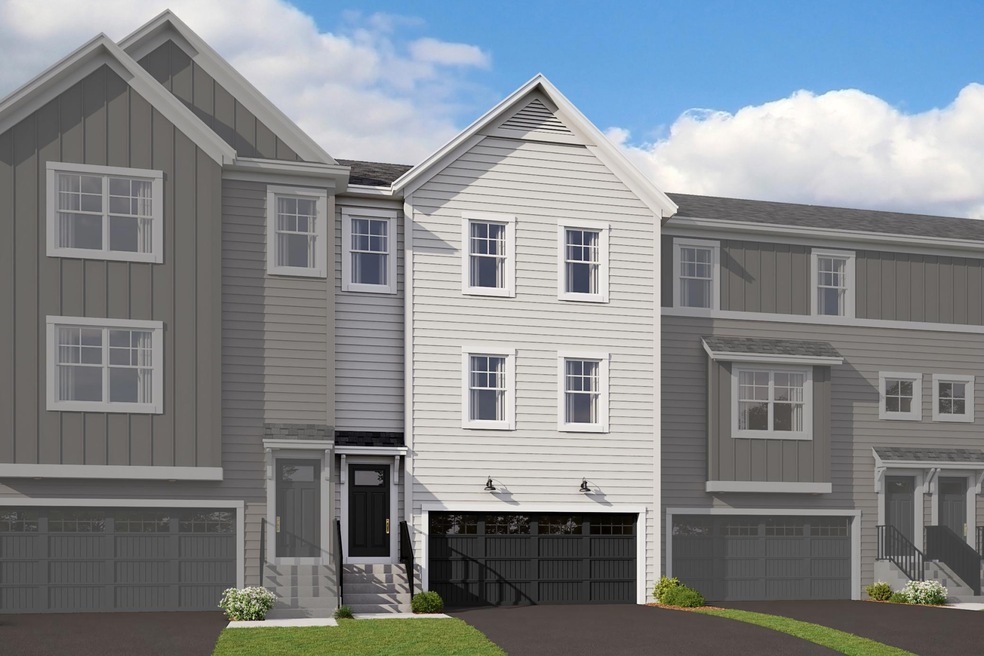
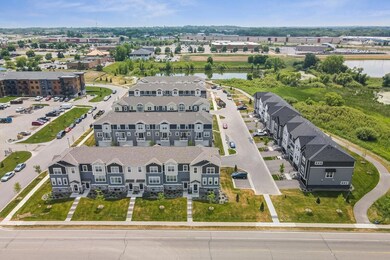

Estimated Value: $277,000 - $395,000
UNDER CONSTRUCTION - ESTIMATED APRIL COMPLETION.
This beautifully designed townhome is dressed to impress with plenty of open-concept living space. This home boasts 3 bedrooms and 2 1/2 bathrooms. Enter the spacious lower level, which acts as a mud room where you can store coats and shoes in the closet. You'll also appreciate the lower-level recreation room to use as an office, workout room, or an additional family room. Head up the stairs and find the spacious open-concept living area. A modern galley kitchen showcases a large center island, which allows for extra seating and plenty of countertop space. The open family room features a stunning electric fireplace, which is sure to create a striking focal point, as well as a main-level half bath that is convenient for everyone. Upstairs you’ll find all three bedrooms, including a grand owner's suite, which boasts an attached bathroom complete with carefully-selected modern fixtures, and a spacious walk-in closet.
We collect this data history from publicly available records. To have your information removed, we recommend requesting removal directly through your county’s website.
We collect this data history from publicly available records. To have your information removed, we recommend requesting removal directly through your county’s website.
| Date | Buyer | Sale Price | Title Company |
|---|---|---|---|
| $350,000 | -- |
We collect this data history from publicly available records. To have your information removed, we recommend requesting removal directly through your county’s website.
| Date | Event | Price | List to Sale | Price per Sq Ft |
|---|---|---|---|---|
| 05/16/2024 05/16/24 | Sold | $350,000 | 0.0% | $154 / Sq Ft |
| 03/29/2024 03/29/24 | Pending | -- | -- | -- |
| 03/22/2024 03/22/24 | Price Changed | $350,000 | -1.4% | $154 / Sq Ft |
| 02/17/2024 02/17/24 | Price Changed | $354,990 | +1.4% | $157 / Sq Ft |
| 02/09/2024 02/09/24 | For Sale | $349,990 | -- | $154 / Sq Ft |
We collect this data history from publicly available records. To have your information removed, we recommend requesting removal directly through your county’s website.
| Year | Tax Paid | Tax Assessment Tax Assessment Total Assessment is a certain percentage of the fair market value that is determined by local assessors to be the total taxable value of land and additions on the property. | Land | Improvement |
|---|---|---|---|---|
| 2025 | $4,664 | $343,800 | $20,000 | $323,800 |
| 2024 | $1,533 | $115,500 | $20,000 | $95,500 |
| 2023 | $257 | $17,000 | $17,000 | |
| 2022 | $109 | $14,000 | $14,000 | $0 |
| 2021 | $0 | $0 | $0 | $0 |
Seller's Agent in 2024
Mitch Rosengren
M/I Homes
(612) 719-2324
173 Total Sales
Buyer's Agent in 2024
Rowdheer Kapidi
Bridge Realty, LLC
(612) 810-7790
309 Total Sales
Source: NorthstarMLS
MLS Number: 6485746
APN: 14-120-23-31-0069
Disclaimer: Certain information contained herein is derived from information provided by parties other than Homes.com. All information provided is deemed reliable, but is not guaranteed to be accurate and should be independently verified.
All data is obtained from various sources and may not have been verified by broker or MLS GRID. Supplied Open House Information is subject to change without notice. All information should be independently reviewed and verified for accuracy. Properties may or may not be listed by the office/agent presenting the information. Some IDX listings have been excluded from this website.
Listings courtesy of NorthstarMLS as distributed by MLS GRID.
Based on information submitted to the MLS GRID
Ask me questions while you tour the home.