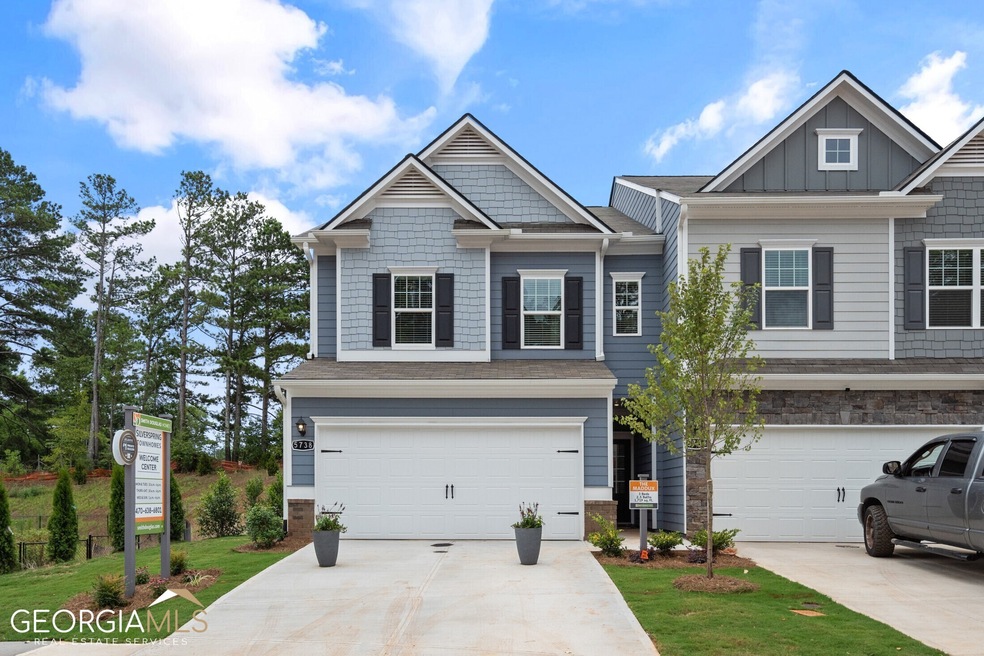
NOT LISTED FOR SALE

2175 Ravencliff Dr Unit 24 Austell, GA 30168

Mableton Area
3 Beds
2.5 Baths
1,719 Sq Ft
2023 Built

Sale Details

Date Sold: July 18, 2023

Last sale price $343,145 $200 Per Sq Ft

39 Days on Market

Highlights

  • New Construction
  • Wooded Lot
  • High Ceiling
  • No Units Above
  • Traditional Architecture
  • Great Room

About This Home

As of July 2023

Move in Ready July 2023! The Maddux plan located in Smith Douglas Homes Ridgecrest community. Less than two miles from downtown Austell, this key location gives easy access to major highways. This end unit townhome features an open kitchen-living-dining combination. The kitchen has upgraded cabinets, pantry, an island, granite counters and offers convenient access to the rear yard and patio. The dining area overlooks the fireside great room. Upstairs is the Owner's suite with a tray ceiling and bath complete with a substantial closet, separate Garden tub, shower and water closet. Two Bedrooms, loft area, full hall bath plus a convenient laundry room complete this level. Both floors have 9ft ceiling heights. All this sited on a beautiful wooded homesite. Photos are virtually staged and representative of plan not of actual home being built. Smith Douglas Homes is the #1 Ranked private builder in the Atlanta area. Ask about seller incentives in closing costs with use of preferred lender limited time offer!

Last Agent to Sell the Property

Khalilah Gibbs Harrington

SDC Realty License #267029 Listed on: 02/17/2023

Last Buyer's Agent

Ariane Ellsberry

Watch Realty Co License #374614

Watch Realty Co

Townhouse Details

Home Type

  • Townhome

Year Built

  • Built in 2023 | New Construction

Lot Details

  • No Units Above
  • End Unit
  • No Units Located Below
  • Wooded Lot

HOA Fees

  • $100 Monthly HOA Fees

Parking

  • Garage

Home Design

  • Traditional Architecture
  • Slab Foundation
  • Composition Roof
  • Stone Siding
  • Stone

Interior Spaces

  • 1,719 Sq Ft Home
  • 2-Story Property
  • Tray Ceiling
  • High Ceiling
  • Entrance Foyer
  • Family Room with Fireplace
  • Great Room
  • Carpet
  • Pull Down Stairs to Attic
  • Laundry on upper level

Kitchen

  • Microwave
  • Dishwasher
  • Solid Surface Countertops
  • Disposal

Bedrooms and Bathrooms

  • 3 Bedrooms
  • Walk-In Closet
  • Double Vanity
  • Separate Shower

Home Security

Schools

  • Austell Elementary School
  • Garrett Middle School
  • South Cobb High School

Additional Features

  • Property is near shops
  • Central Heating and Cooling System

Listing and Financial Details

  • Tax Lot 24

Community Details

Overview

  • $300 Initiation Fee
  • Association fees include ground maintenance, management fee
  • Ridgecrest Subdivision

Security

  • Fire and Smoke Detector

Townhouse Details

Home Type

Townhome

Year Built

Built in 2023 | New Construction

Lot Details

0 Sq Ft Lot

HOA Fees

$100 per month

Listing Details

  • Property Type: Residential
  • Year Built: 2023
  • ArchitecturalStyle: Traditional
  • Main Level Half Bathrooms: 1
  • Financing Type: FHA
  • Levels: Two
  • Lot Size Acres: .00
  • Property Sub-Type: Townhouse
  • Structure Type: Other
  • Total Finished Area2: 1719
  • Special Features: NewHome
  • Property Sub Type: Townhouses
  • Stories: 2

Interior Features

  • Appliances: Dishwasher, Disposal, Microwave
  • Bedrooms: 3
  • Basement: None
  • Total Finished Sq Ft: 1719
  • Above Grade Finished Sq Ft: 1719
  • Interior Amenities: Tray Ceiling(s), High Ceilings, Double Vanity, Pulldown Attic Stairs, Separate Shower, Walk-In Closet(s)
  • Full Bathrooms: 2
  • Half Bathrooms: 1
  • Fireplace Features: Family Room
  • Flooring: Carpet
  • Kitchen Features: Pantry, Solid Surface Counters

Beds/Baths

  • Upper Level Full Bathrooms: 2

Exterior Features

  • Common Walls: No One Below, End Unit, No One Above
  • Construction Materials: Stone
  • Foundation Details: Slab
  • Lot Features: None
  • Property Condition: New Construction
  • Roof: Composition

Garage/Parking

  • Parking Features: Garage

Utilities

  • Cooling: Central Air
  • Heating: Electric, Central
  • Laundry Features: Upper Level
  • Security Features: Smoke Detector(s)
  • Sewer: Public Sewer
  • Utilities: Electricity Available, Sewer Available, Water Available
  • Water Source: Public

Condo/Co-op/Association

  • Annual Association Fee: 1200
  • Association: No
  • Community Features: Sidewalks, Street Lights, Walk To Shopping

Fee Information

  • Initiation Fee: 300
  • Association Fee Includes: Maintenance Grounds, Management Fee

Schools

  • Elementary School: Austell
  • High School: South Cobb
  • High School Bus: Yes
  • Middle School: Garrett
  • Middle School Bus: Yes

Lot Info

  • Lot: 24

Multi Family

  • Total Fireplaces: 1

Tax Info

  • Year: 2022
  • Tax Annual Amount: 1

MLS Schools

  • Elementary Bus Line: Yes
Create a Home Valuation Report for This Property
The Home Valuation Report is an in-depth analysis detailing your home's value as well as a comparison with similar homes in the area

Home Values in the Area

Source: Public Records

Average Home Value in this Area


Source: Public Records

Property History

We collect this data history from publicly available records. To have your information removed, we recommend requesting removal directly through your county’s website.

Date Event Price List to Sale Price per Sq Ft
07/18/2023 07/18/23 Sold $343,145 +2.9% $200 / Sq Ft
03/28/2023 03/28/23 Pending -- -- --
02/17/2023 02/17/23 For Sale $333,540 -- $194 / Sq Ft
Source: Georgia MLS

Agents Affiliated with this Home

See All Agents

Map

Source: Georgia MLS

MLS Number: 10132172

Georgia MLS
Your Personal Tour Guide

Ask me questions while you tour the home.