
Anoma Newman
Bryan Realty Group
(302) 240-9262
35 Total Sales
4 in Rehoboth Beach
$65K - $975K Price Range

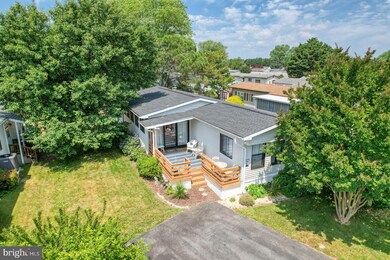
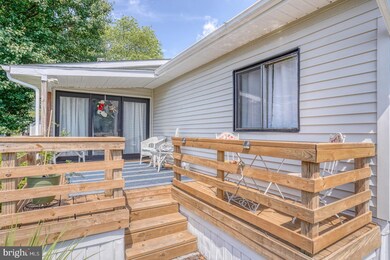
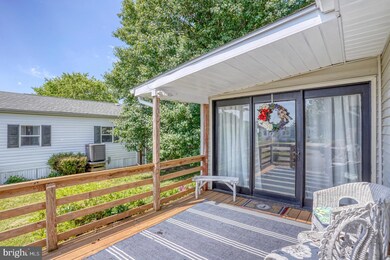
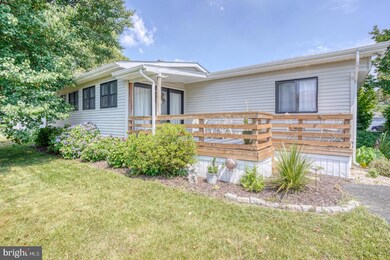

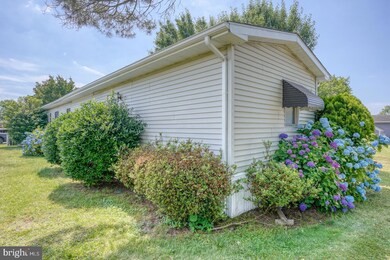
Welcome to the beautiful waterfront community of Rehoboth Bay. A vacation place for family and friends to gather all year round. Partake and enjoy all the amenities offered to include a community pool, boat ramp, marina, tennis courts, playground and just about anything you would love to do. A short distance to shopping, all Delaware Beaches and Historic Lewes. It's been renovated in 2022 with a new roof, vinyl flooring, water heater, washer and dryer and much much more. The property is sold furnished with just a few exclusions. This 3 beds, 2 baths move in ready home is waiting for the perfect owner. The current lease includes water, trash, and recycling. At closing the buyer will need to comply with a 3.75% DMV Documentation fee as part of their closing costs which is split 50/50 with the seller. Residency to the park consists of an application which includes a background and credit check as well as income verification.
Last Agent to Sell the Property
(302) 360-0300 lizashomes4u@gmail.com Keller Williams Realty License #RS-0023402 Listed on: 06/14/2024
Last Buyer's Agent
(302) 227-6767 justin.healy@msir.net Monument Sotheby's International Realty License #RS-0036554
Anoma Newman
Bryan Realty Group
(302) 240-9262
35 Total Sales
4 in Rehoboth Beach
$65K - $975K Price Range
Shaun Tull
Jack Lingo - Rehoboth
(302) 253-7645
275 Total Sales
179 in Rehoboth Beach
$135K - $6.7M Price Range
Elizabeth Dorman
Coldwell Banker Premier - Rehoboth
(302) 253-7558
173 Total Sales
24 in Rehoboth Beach
$250K - $1.2M Price Range
Kim Hook
RE/MAX Coastal
(302) 303-7973
178 Total Sales
2 in Rehoboth Beach
$830K - $1M Price Range
Victoria Vetter
Patterson-Schwartz-Rehoboth
(302) 335-6116
44 Total Sales
1 in Rehoboth Beach
$1,075,000 Price
Adam Linder
Northrop Realty
(302) 643-3114
92 Total Sales
39 in Rehoboth Beach
$437K - $1.7M Price Range
We collect this data history from publicly available records. To have your information removed, we recommend requesting removal directly through your county’s website.
| Date | Event | Price | List to Sale | Price per Sq Ft |
|---|---|---|---|---|
| 08/02/2024 08/02/24 | Sold | $155,000 | -6.1% | $121 / Sq Ft |
| 07/12/2024 07/12/24 | Pending | -- | -- | -- |
| 06/14/2024 06/14/24 | For Sale | $165,000 | -- | $129 / Sq Ft |
We collect this data history from publicly available records. To have your information removed, we recommend requesting removal directly through your county’s website.
| Year | Tax Paid | Tax Assessment Tax Assessment Total Assessment is a certain percentage of the fair market value that is determined by local assessors to be the total taxable value of land and additions on the property. | Land | Improvement |
|---|---|---|---|---|
| 2025 | $151 | $9,650 | $0 | $9,650 |
| 2024 | $476 | $9,650 | $0 | $9,650 |
| 2023 | $475 | $9,650 | $0 | $9,650 |
| 2022 | $459 | $9,650 | $0 | $9,650 |
| 2021 | $454 | $9,650 | $0 | $9,650 |
| 2020 | $261 | $9,650 | $0 | $9,650 |
| 2019 | $261 | $9,650 | $0 | $9,650 |
| 2018 | $246 | $9,650 | $0 | $0 |
| 2017 | $237 | $9,650 | $0 | $0 |
| 2016 | $230 | $9,650 | $0 | $0 |
| 2015 | $222 | $9,650 | $0 | $0 |
| 2014 | $217 | $9,650 | $0 | $0 |
LO
Seller's Agent in 2024
Liza Orlando
Keller Williams Realty
(302) 670-9074
39 Total Sales
Buyer's Agent in 2024
Chelsea Bristow
OCEAN ATLANTIC SOTHEBYS
(302) 382-6090
107 Total Sales
Source: Bright MLS
MLS Number: DESU2063802
APN: 334-19.00-1.01-14540
Disclaimer: Certain information contained herein is derived from information provided by parties other than Homes.com. All information provided is deemed reliable, but is not guaranteed to be accurate and should be independently verified.
The data relating to real estate for sale on this website appears in part through the BRIGHT Internet Data Exchange program, a voluntary cooperative exchange of property listing data between licensed real estate brokerage firms, and is provided by BRIGHT through a licensing agreement.
Listing information is from various brokers who participate in the Bright MLS IDX program and not all listings may be visible on the site.
The property information being provided on or through the website is for the personal, non-commercial use of consumers and such information may not be used for any purpose other than to identify prospective properties consumers may be interested in purchasing.
Some properties which appear for sale on the website may no longer be available because they are for instance, under contract, sold or are no longer being offered for sale.
Property information displayed is deemed reliable but is not guaranteed.
Copyright 2026 Bright MLS, Inc.
Ask me questions while you tour the home.