
Barbara Carlson
Keller Williams Realty
(302) 664-7068
28 Total Sales
2 in Rehoboth Beach
$605K - $812K Price Range
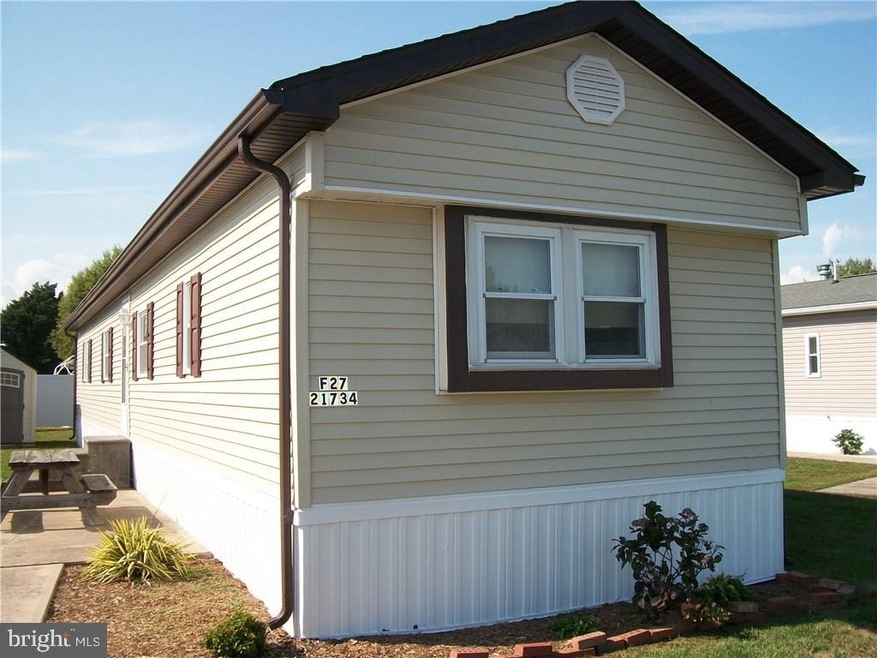

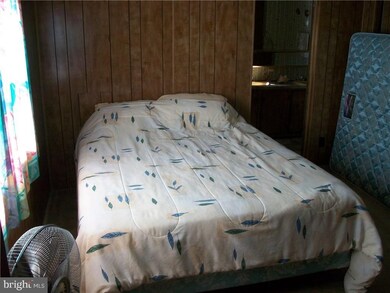
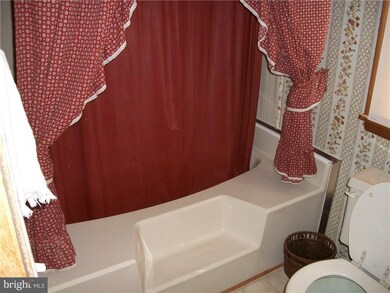
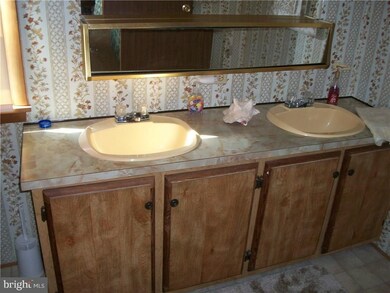
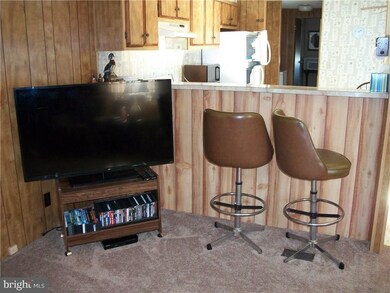
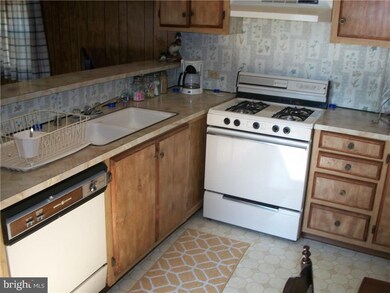
One block to bay.Lots of upgrades this year include A shingled roof, vinyl siding,skirting, shutters,lights, rain gutters & spouts.New last year, carpeting 3 rooms & outside shed. Community pool, playground, tennis courts, and you can walk to the bay and marina. Also new windows and door. Don"t miss this great opportunity for a great beach house or year round living.
Last Agent to Sell the Property
(302) 645-2207 chrislong@verizon.net Jack Lingo - Lewes Listed on: 10/25/2016
Barbara Carlson
Keller Williams Realty
(302) 664-7068
28 Total Sales
2 in Rehoboth Beach
$605K - $812K Price Range
Kelly Turner
Keller Williams Realty
(302) 663-7736
121 Total Sales
1 in Rehoboth Beach
$469,000 Price
Chris Cashman
Patterson-Schwartz-Newark
(484) 779-6265
109 Total Sales
2 in Rehoboth Beach
$585K - $675K Price Range
Mark Macomber
RE/MAX Realty Group Rehoboth
(856) 517-8134
62 Total Sales
13 in Rehoboth Beach
$339K - $1M Price Range
Rich Meadows
Compass
(240) 549-5718
50 Total Sales
2 in Rehoboth Beach
$465K - $892K Price Range
Joseph Sterner
McWilliams/Ballard, Inc.
(717) 974-3964
105 Total Sales
21 in Rehoboth Beach
$50K - $4.8M Price Range
We collect this data history from publicly available records. To have your information removed, we recommend requesting removal directly through your county’s website.
| Date | Event | Price | List to Sale | Price per Sq Ft |
|---|---|---|---|---|
| 08/21/2017 08/21/17 | Sold | $29,200 | -16.3% | $30 / Sq Ft |
| 07/31/2017 07/31/17 | Pending | -- | -- | -- |
| 10/25/2016 10/25/16 | For Sale | $34,900 | -- | $36 / Sq Ft |
Seller's Agent in 2017
Chris Long
Jack Lingo - Lewes
(302) 542-4733
61 Total Sales
Source: Bright MLS
MLS Number: 1001023052
Disclaimer: Certain information contained herein is derived from information provided by parties other than Homes.com. All information provided is deemed reliable, but is not guaranteed to be accurate and should be independently verified.
The data relating to real estate for sale on this website appears in part through the BRIGHT Internet Data Exchange program, a voluntary cooperative exchange of property listing data between licensed real estate brokerage firms, and is provided by BRIGHT through a licensing agreement.
Listing information is from various brokers who participate in the Bright MLS IDX program and not all listings may be visible on the site.
The property information being provided on or through the website is for the personal, non-commercial use of consumers and such information may not be used for any purpose other than to identify prospective properties consumers may be interested in purchasing.
Some properties which appear for sale on the website may no longer be available because they are for instance, under contract, sold or are no longer being offered for sale.
Property information displayed is deemed reliable but is not guaranteed.
Copyright 2026 Bright MLS, Inc.
Ask me questions while you tour the home.