NOT LISTED FOR SALE

2176 Bidwell Ave Chico, CA 95926

Chico Area

Estimated Value: $684,000 - $768,000

3 Beds
2.5 Baths
1,836 Sq Ft
$400/Sq Ft Est. Value

Sale Details

Date Sold: October 28, 2025

Last sale price $750,000 $408 Per Sq Ft

Est. 2% decrease in value since last sale

Current estimated payment $4,730 / mo

39 Days on Market

Highlights

  • In Ground Pool
  • Second Garage
  • Updated Kitchen
  • Chico Junior High School Rated A-
  • RV Access or Parking
  • Open Floorplan

About This Home

As of October 2025

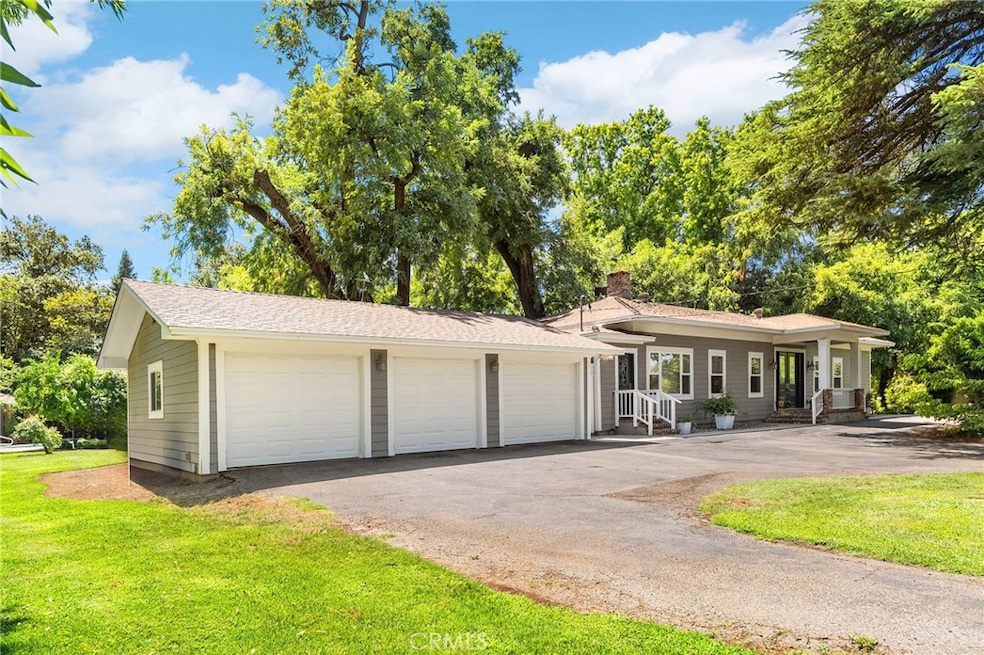
Historic Orchard Estate – Modern Luxury Meets Timeless Charm
Step into this one-of-a-kind, fully remodeled historic home, where classic elegance blends seamlessly with contemporary style. Designed for those with exceptional taste, this residence features rich hardwood floors, a gourmet chef’s kitchen, and luxuriously appointed bathrooms. Crown moldings grace every room, and the attention to detail is worthy of Architectural Digest.
Privately situated on nearly 2 acres along one of the area’s premier streets, the home is set far back from view, approached by a "Gone with the Wind"–style, tree-lined circular driveway.
The expansive backyard oasis is perfect for relaxation or entertaining, featuring a spacious wood deck, a sparkling pool, and a pool house complete with dressing room and half bath.
Additional highlights include a 3-car attached garage plus a separate half-size garage for yard equipment or hobby use. This is more than a home—it’s a lifestyle, offering both privacy and grandeur in a truly special setting

Last Agent to Sell the Property

Tom Hampton

Million Dollar Listings Chico.com Brokerage Phone: 530-680-0537 License #00588930 Listed on: 08/12/2025

Last Buyer's Agent

Kameron Smith

Parkway Real Estate Co. License #02206136

Home Details

Home Type

  • Single Family

Year Built

  • Built in 1960

Lot Details

  • 1.97 Acre Lot
  • Rural Setting
  • Privacy Fence
  • Fenced
  • Fence is in average condition
  • Corner Lot
  • Rectangular Lot
  • Level Lot
  • Sprinkler System
  • Wooded Lot
  • Lawn

Parking

  • 3.5 Car Direct Access Garage
  • Second Garage
  • Parking Available
  • Three Garage Doors
  • Driveway
  • RV Access or Parking

Home Design

  • Contemporary Architecture
  • Entry on the 1st floor
  • Turnkey
  • Raised Foundation

Interior Spaces

  • 1,836 Sq Ft Home
  • 1-Story Property
  • Open Floorplan
  • Crown Molding
  • Living Room with Fireplace
  • Living Room with Attached Deck
  • Combination Dining and Living Room
  • Wood Flooring

Kitchen

  • Updated Kitchen
  • Kitchen Island
  • Granite Countertops

Bedrooms and Bathrooms

  • 3 Main Level Bedrooms
  • Walk-In Closet
  • Remodeled Bathroom
  • Bathtub
  • Walk-in Shower

Laundry

  • Laundry in unit
  • Gas And Electric Dryer Hookup

Pool

  • In Ground Pool
  • Gunite Pool

Outdoor Features

  • Wood Patio
  • Gazebo
  • Outbuilding
  • Rear Porch

Utilities

  • Central Heating and Cooling System
  • Well
  • Private Sewer

Community Details

  • No Home Owners Association

Listing and Financial Details

  • Assessor Parcel Number 042670018000
  • $3,765 per year additional tax assessments

Home Details

Home Type

Single Family

Year Built

Built in 1960

Lot Details

1.97 Acres

Parking

3

Listing Details

  • Structure Type: House
  • Assessments: Yes
  • Property Attached: No
  • View: No
  • Architectural Style: Contemporary
  • Property Condition: Turnkey
  • Property Sub Type: Single Family Residence
  • Property Type: Residential
  • Parcel Number: 042670018000
  • Year Built: 1960
  • Special Features: None

Interior Features

  • Fireplace: Yes
  • Living Area: 1836.00 Square Feet
  • Interior Amenities: Granite Counters, Living Room Deck Attached, Open Floorplan
  • Stories: 1
  • Common Walls: No Common Walls
  • Flooring: Wood
  • Full Bathrooms: 2
  • Half Bathrooms: 1
  • Total Bedrooms: 3
  • Eating Area: In Living Room
  • Entry Level: 1
  • Fireplace Features: Living Room
  • Levels: One
  • Main Level Bathrooms: 2
  • Main Level Bedrooms: 3
  • Price Per Square Foot: 408.50
  • Room Type: All Bedrooms Down, Kitchen, Walk-In Closet
  • Bathroom Features: Bathtub, Shower, Remodeled
  • Room Kitchen Features: Granite Counters, Kitchen Island, Remodeled Kitchen

Exterior Features

  • Patio: Yes
  • Foundation: Raised
  • Other Structures: Gazebo, Outbuilding, Second Garage Detached
  • Fence: Yes
  • Fencing: Average Condition, Privacy
  • Patio And Porch Features: Patio, Patio Open, Rear Porch, Wood
  • Pool Features: Private, Gunite, In Ground
  • Pool Private: Yes

Garage/Parking

  • Attached Garage: No
  • Garage Spaces: 3.50
  • Parking: Yes
  • Parking Features: Direct Garage Access, Driveway, Asphalt, Garage - Three Door, Oversized, RV Access/Parking
  • Total Parking Spaces: 3.50

Utilities

  • Sprinklers: Yes
  • Heating: Yes
  • Laundry: Yes
  • Heating Type: Central
  • Laundry Features: Gas & Electric Dryer Hookup
  • Sewer: Private Sewer
  • Water Source: Well
  • Cooling: Central Air
  • Cooling: Yes

Condo/Co-op/Association

  • Association: No
  • Senior Community: No
  • Community Features: Rural

Lot Info

  • Additional Parcels: No
  • Land Lease: No
  • Lot Features: Corner Lot, Lawn, Level with Street, Rectangular Lot, Level, Sprinkler System, Treed Lot
  • Lot Size Sq Ft: 85813.00
  • Lot Size Acres: 1.9700

Multi Family

  • Lease Considered: No
  • Lot Size Area: 85813.0000 Square Feet
  • Number Of Units Total: 4

Tax Info

  • Tax Census Tract: 5.01
  • TaxOtherAnnualAssessmentAmount: 3764.50

Range of Values:

--
Value Increase
--
Percent Increase
--
Adjusted for Inflation
Collateral Analytics

Collateral Analytics Collateral Analytics AVMs (Automated Valuation Model) employ a number of statistical approaches combined with neighborhood-specific comparable selection guarantees the most up-to-date and precise valuations.

Not Available

Collateral Analytics does not have data for the current month. Please view the chart for historical values.

ICE

ICE Mortgage Technology ICE Mortgage Technology’s AVM (Automated Valuation Model) is a state-of-the-art online residential property valuation tool that provides a quick and accurate estimate of the value of almost any home in the U.S.

Not Available

ICE Mortgage Technology does not have data for the current month. Please view the chart for historical values.

First American

First American First American Data & Analytics’ next-generation AVM combines unrivaled data assets with a blended ensemble of valuation models to produce highly accurate, reliable valuations you can trust.

Not Available

First American does not have data for the current month. Please view the chart for historical values.

Quantarium

Quantarium Quantarium’s valuation service, repeatedly proven the industry’s most accurate and comprehensive, is supercharged with a self-learning and auto-tuning AI engine that continually becomes smarter and more accurate as it processes daily inputs from the industry’s leading RE data lake.

Not Available

Quantarium does not have data for the current month. Please view the chart for historical values.

Average Value
Not Available
List Price
Sold Price
Create a Home Valuation Report for This Property
The Home Valuation Report is an in-depth analysis detailing your home's value as well as a comparison with similar homes in the area

Property History

We collect this data history from publicly available records. To have your information removed, we recommend requesting removal directly through your county’s website.

Date Event Price List to Sale Price per Sq Ft
10/28/2025 10/28/25 Sold $750,000 -6.3% $408 / Sq Ft
09/20/2025 09/20/25 Pending -- -- --
08/12/2025 08/12/25 For Sale $800,000 -- $436 / Sq Ft
Source: California Regional Multiple Listing Service (CRMLS)

Agents Affiliated with this Home

  • Section Image
  • Section Image
See All Agents

Map

Source: California Regional Multiple Listing Service (CRMLS)

MLS Number: SN25181686

California Regional Multiple Listing Service (CRMLS)

APN: 042-670-018-000

Your Personal Tour Guide

Ask me questions while you tour the home.