
Seller's Agent in 2023
Jennifer Wood
Fretwell and Associates, LLC
(217) 257-8812
299 Total Sales

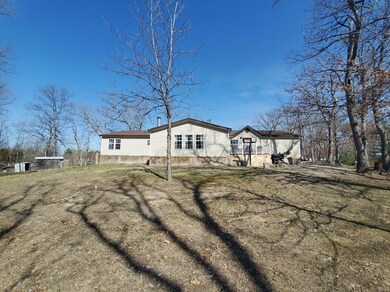

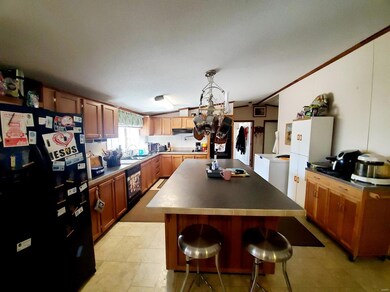
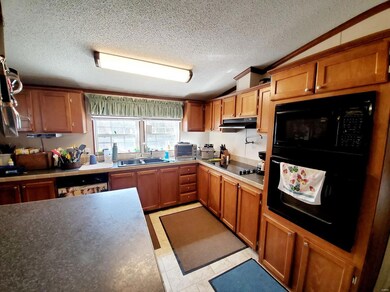
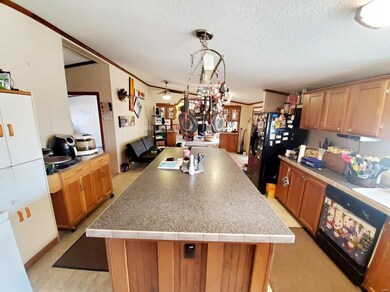
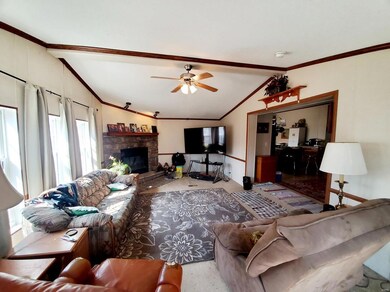
These don't come along often - nestled on this secluded 4-acre tract, this 5-bed, 3-bath home offers 2,462 sq ft, an open floor plan, big rooms, a master suite & more. With a sunny kitchen featuring a center island, plenty of cabinet space & all appliances conveying, adjoining oversized dining room, cozy family room with wood-burning fireplace that leads out to the back deck and spacious living room - there is plenty of room here for the whole family! You'll love the master suite, walk-in closet and attached bath that includes a double vanity, shower, jacuzzi tub & linen closets. Four additional bedrooms & 2 more bathrooms along with a handy laundry room/mud room, make this a very family-friendly home. You'll enjoy spring weather on the covered front porch or back deck, and part of the yard is already fenced for livestock. The hand storage shed will convey, and there is a 2-car garage/carport.
Last Agent to Sell the Property
Fretwell and Associates, LLC License #2009013348 Listed on: 04/05/2023
We collect this data history from publicly available records. To have your information removed, we recommend requesting removal directly through your county’s website.
We collect this data history from publicly available records. To have your information removed, we recommend requesting removal directly through your county’s website.
| Date | Buyer | Sale Price | Title Company |
|---|---|---|---|
| -- | None Listed On Document | ||
| -- | None Available | ||
| -- | -- | ||
| -- | -- |
We collect this data history from publicly available records. To have your information removed, we recommend requesting removal directly through your county’s website.
| Date | Status | Borrower | Loan Amount |
|---|---|---|---|
| Open | $126,800 | ||
| Previous Owner | $121,071 |
We collect this data history from publicly available records. To have your information removed, we recommend requesting removal directly through your county’s website.
| Date | Event | Price | List to Sale | Price per Sq Ft |
|---|---|---|---|---|
| 06/23/2023 06/23/23 | Sold | -- | -- | -- |
| 06/19/2023 06/19/23 | Pending | -- | -- | -- |
| 04/05/2023 04/05/23 | For Sale | $165,000 | -- | $67 / Sq Ft |
We collect this data history from publicly available records. To have your information removed, we recommend requesting removal directly through your county’s website.
| Year | Tax Paid | Tax Assessment Tax Assessment Total Assessment is a certain percentage of the fair market value that is determined by local assessors to be the total taxable value of land and additions on the property. | Land | Improvement |
|---|---|---|---|---|
| 2025 | $1,241 | $18,900 | $980 | $17,920 |
| 2024 | $1,097 | $16,660 | $870 | $15,790 |
| 2023 | $1,081 | $16,660 | $870 | $15,790 |
| 2022 | $1,079 | $16,660 | $0 | $0 |
| 2021 | $1,075 | $16,660 | $0 | $0 |
| 2020 | $1,085 | $16,660 | $0 | $0 |
| 2019 | $957 | $16,660 | $0 | $0 |
| 2018 | $952 | $16,660 | $870 | $15,790 |
| 2017 | $887 | $16,660 | $870 | $15,790 |
| 2016 | $887 | $15,980 | $870 | $15,110 |
| 2015 | -- | $15,980 | $870 | $15,110 |
| 2013 | -- | $15,980 | $0 | $0 |
Seller's Agent in 2023
Jennifer Wood
Fretwell and Associates, LLC
(217) 257-8812
299 Total Sales
L
Buyer's Agent in 2023
Larry Job
EXP Realty, LLC
(573) 767-5436
61 Total Sales
Source: MARIS MLS
MLS Number: MIS23018396
Disclaimer: Certain information contained herein is derived from information provided by parties other than Homes.com. All information provided is deemed reliable, but is not guaranteed to be accurate and should be independently verified.
All data is obtained from various sources and may not have been verified by broker or MLS GRID. Supplied Open House Information is subject to change without notice. All information should be independently reviewed and verified for accuracy. Properties may or may not be listed by the office/agent presenting the information. Some IDX listings have been excluded from this website.
Listings courtesy of MARIS MLS as distributed by MLS GRID.
Based on information submitted to the MLS GRID
Ask me questions while you tour the home.