NOT LISTED FOR SALE

Estimated Value: $232,000 - $260,000

3 Beds
2 Baths
1,522 Sq Ft
$159/Sq Ft Est. Value

Sale Details

Date Sold: December 11, 2024

Current estimated payment $1,427 / mo

5 Days on Market

Highlights

  • Wooded Lot
  • Traditional Architecture
  • 1 Car Attached Garage
  • West Lincoln High School Rated A-
  • Porch
  • Double Pane Windows

About This Home

As of December 2024

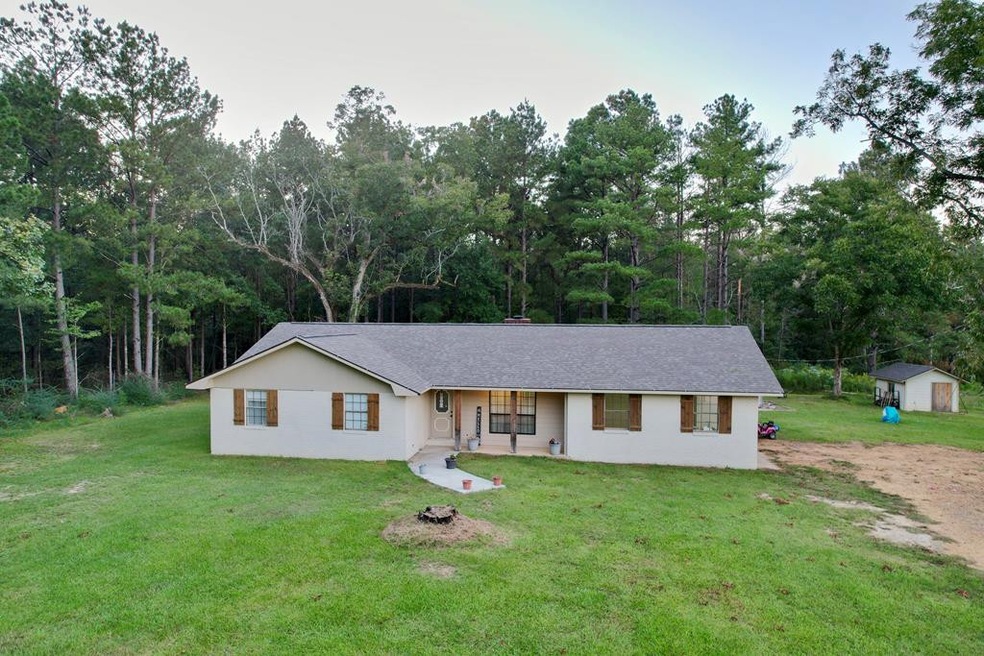
For sale: Completely remodeled in 2022, this charming 1,649+/- sq ft home boasts 3 bedrooms and 2 baths in the highly sought-after West Lincoln School District. Situated on 5+/- acres, this home offers picturesque views of open pastures, horses, and cattle. Inside, you'll find an inviting open floor plan with a cozy fireplace. The galley kitchen features elegant granite countertops, while the spacious laundry room includes convenient mudroom access. The hall bath has a tub/shower combo and a linen closet. The spacious primary suite offers a walk-in closet, a bath with dual sinks, and a tile-surround tub/shower combo. The generously sized second bedroom features ample closet space, and the third bedroom provides flexibility as a bedroom or bonus room. Enjoy peaceful mornings on the front porch or relax and grill on the covered back patio. Located just minutes from West Lincoln School and within a 20-minute drive to Brookhaven, this home is a perfect country retreat. Give me a call to schedule your private viewing.

Last Agent to Sell the Property

Blake Sasser

Southern Oaks RE Properties LLC License #S-52540 Listed on: 10/18/2024

Last Buyer's Agent

Adam Smith

Landmax Properties License #S57782

Create a Home Valuation Report for This Property
The Home Valuation Report is an in-depth analysis detailing your home's value as well as a comparison with similar homes in the area

Home Details

Home Type

  • Single Family

Year Built

  • Built in 1985

Lot Details

  • 5 Acre Lot
  • Level Lot
  • Wooded Lot
  • Many Trees

Parking

  • 1 Car Attached Garage
  • Carport

Home Design

  • Traditional Architecture
  • Brick Exterior Construction
  • Slab Foundation
  • Architectural Shingle Roof

Interior Spaces

  • 1,522 Sq Ft Home
  • 1-Story Property
  • Ceiling Fan
  • Wood Burning Fireplace
  • Double Pane Windows
  • Dishwasher
  • Washer Hookup
  • Property Views

Bedrooms and Bathrooms

  • 3 Bedrooms
  • Walk-In Closet
  • 2 Bathrooms

Outdoor Features

  • Patio
  • Exterior Lighting
  • Shed
  • Porch

Utilities

  • Central Heating and Cooling System
  • Well
  • Septic Tank

Listing and Financial Details

  • Assessor Parcel Number 6682800204

Home Details

Home Type

Single Family

Year Built

Built in 1985

Lot Details

5 Acres

Parking

1

Listing Details

  • Architectural Style: Traditional
  • Unit Levels: One
  • Lot Size: 5+/- acres
  • Prop. Type: Residential
  • Year Built: 1985
  • Lot Size Acres: 5.0
  • Subdivision Name: None
  • Directions: Directions starting at I-55 Exit 30: Travel southwest on Bogue Chitto Road for 6.5 miles. Turn right onto Jackson Liberty Dr SW and continue for 1 mile. Turn left onto Quin Road SW and travel 1.2 miles. Turn right onto Rowan Lane SW and continue for 1.4 miles. Turn left onto Gene Rd SW for 0.4 miles. Your destination is on the left.
  • General Property Information:List PriceSqFt: 157.62
  • Appliances Refrigerators: Yes
  • Special Features: VirtualTour
  • Property Sub Type: Detached

Interior Features

  • Appliances: Dishwasher, Refrigerator
  • Total Bedrooms: 3
  • Fireplace Features: Wood Burning
  • Interior Amenities: Walk-In Closet(s)
  • Window Features: Double Pane Windows
  • Fireplace: Yes
  • Appliances Dishwasher: Yes
  • Interior Features:Walk-In Closet(s): Yes
  • Fireplace Features:Wood Burning: Yes

Exterior Features

  • Exterior Features: Landscaping Lights
  • Foundation Details: Slab
  • Lot Features: Level, Many Trees, Sloped, Views, Wooded
  • Pool Features: None
  • Roof: Architectural Shingles
  • Other Structures: Shed(s)
  • Patio And Porch Features: Patio, Porch
  • Construction Type: Brick
  • Lot Features:Many Trees: Yes
  • Lot Features:Views: Yes
  • Patio And Porch Features:Porch: Yes
  • Lot Features:Wooded: Yes
  • Window Features:Double Pane Windows: Yes
  • Patio And Porch Features:Patio: Yes
  • Lot Features:Level: Yes
  • Exterior Features:Landscaping Lights: Yes
  • Lot Features:Sloped: Yes

Garage/Parking

  • Garage Spaces: 1.0
  • Parking Features: Attached, Carport, Other
  • Attached Garage: Yes
  • Parking Features:Attached: Yes
  • Parking Features:Carport: Yes
  • Parking Features:Other9: Yes
  • General Property Information:Garage Spaces: 1.0

Utilities

  • Cooling: Ceiling Fan(s), Central Air
  • Heating: Central, Electric
  • Laundry Features: Washer Hookup
  • Sewer: Septic Tank
  • Water Source: Well
  • Cooling Y N: Yes
  • Heating Yn: Yes
  • Heating:Central: Yes
  • Heating:Electric2: Yes
  • Sewer Septic Tank: Yes

Lot Info

  • Parcel #: 6682800204
  • Lot Size Sq Ft: 217800.0

Ownership History

We collect this data history from publicly available records. To have your information removed, we recommend requesting removal directly through your county’s website.

Date Name Owned For Owner Type

Purchase Details

Listed on
Oct 18, 2024
Closed on
Dec 11, 2024
Sold by
Bought by
Seller's Agent
Blake Sasser
Southern Oaks RE Properties LLC
Buyer's Agent
Adam Smith
Landmax Properties
List Price
$239,900
Views
20
Current Estimated Value
$242,074

Home Financials for this Owner

Home Financials are based on the most recent Mortgage that was taken out on this home.
Avg. Annual Appreciation
5.86%
Original Mortgage
$213,400
Outstanding Balance
$209,910
Interest Rate
6.72%
Mortgage Type
New Conventional
Estimated Equity
$32,164

Purchase Details

Listed on
Aug 14, 2022
Closed on
Nov 4, 2022
Sold by
Bought by
Seller's Agent
Fallback Agent
FBS Fallback Office
Buyer's Agent
Fallback Agent
FBS Fallback Office
List Price
$195,000

Home Financials for this Owner

Home Financials are based on the most recent Mortgage that was taken out on this home.
Avg. Annual Appreciation
6.57%
Original Mortgage
$154,000
Interest Rate
7.08%
Mortgage Type
New Conventional

Purchase Details

Listed on
Aug 14, 2022
Closed on
Oct 28, 2022
Sold by
Bought by
Seller's Agent
Fallback Agent
FBS Fallback Office
Buyer's Agent
Fallback Agent
FBS Fallback Office
List Price
$195,000

Home Financials for this Owner

Home Financials are based on the most recent Mortgage that was taken out on this home.
Original Mortgage
$154,000
Interest Rate
7.08%
Mortgage Type
New Conventional

Purchase Details

Closed on
Jul 20, 2006
Sold by
Bought by
Source: Public Records

Purchase History

We collect this data history from publicly available records. To have your information removed, we recommend requesting removal directly through your county’s website.

Date Buyer Sale Price Title Company
-- None Listed On Document
-- Team Title
-- Team Title
-- --
Source: Public Records

Mortgage History

We collect this data history from publicly available records. To have your information removed, we recommend requesting removal directly through your county’s website.

Date Status Borrower Loan Amount
Open $213,400
Previous Owner $154,000
Previous Owner $111,469
Source: Public Records

Property History

We collect this data history from publicly available records. To have your information removed, we recommend requesting removal directly through your county’s website.

Date Event Price List to Sale Price per Sq Ft Prior Sale
12/11/2024 12/11/24 Sold -- -- --
10/23/2024 10/23/24 Pending -- -- --
10/18/2024 10/18/24 For Sale $239,900 +23.0% $158 / Sq Ft
11/04/2022 11/04/22 Sold -- -- -- View Prior Sale
10/05/2022 10/05/22 Pending -- -- --
08/14/2022 08/14/22 For Sale $195,000 -- $118 / Sq Ft
Source: MLS United

Tax History

We collect this data history from publicly available records. To have your information removed, we recommend requesting removal directly through your county’s website.

Year Tax Paid Tax Assessment Tax Assessment Total Assessment is a certain percentage of the fair market value that is determined by local assessors to be the total taxable value of land and additions on the property. Land Improvement
2025 $1,148 $14,761 $0 $0
2024 $1,148 $4,110 $0 $0
2023 $269 $6,121 $0 $0
2022 $659 $6,117 $0 $0
2021 $670 $6,121 $0 $0
2020 $0 $4,180 $0 $0
2019 $0 $4,184 $0 $0
2018 $0 $4,334 $0 $0
2016 -- $4,239 $0 $0
2015 -- $4,229 $0 $0
2014 -- $4,223 $0 $0
Source: Public Records

Agents Affiliated with this Home

  • Section Image
  • Section Image
See All Agents

Map

Source: MLS United

MLS Number: 143365

MLS United

APN: 66-8-28-002.04

Your Personal Tour Guide

Ask me questions while you tour the home.