
Jodie Bizarro
Waterman Real Estate, Inc.
(321) 341-8810
107 Total Sales
1 in Paradise Beach
$1,250,000 Price
Estimated Value: $542,766
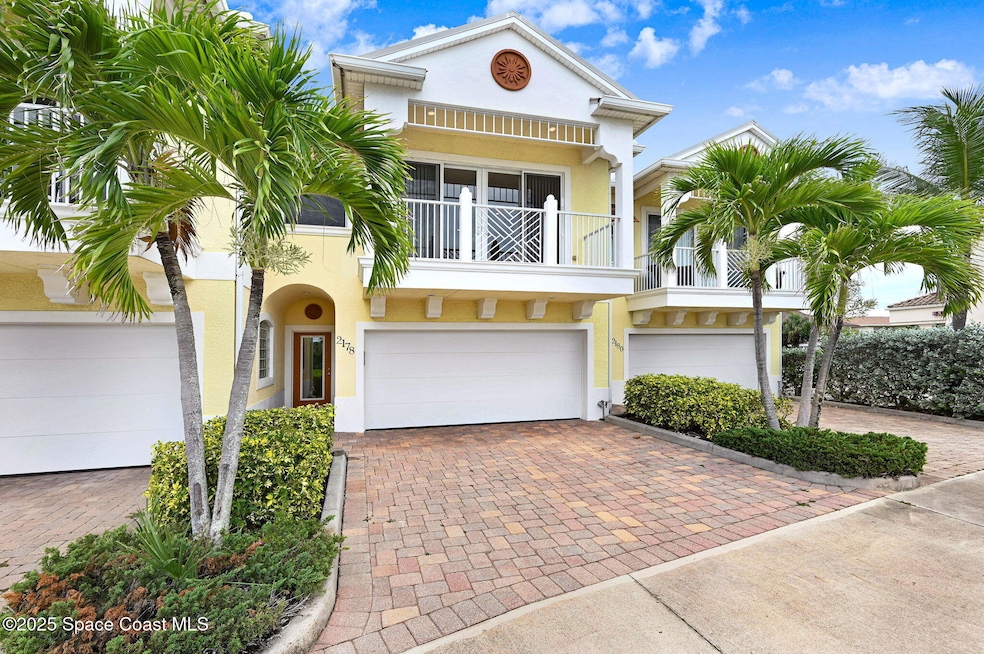
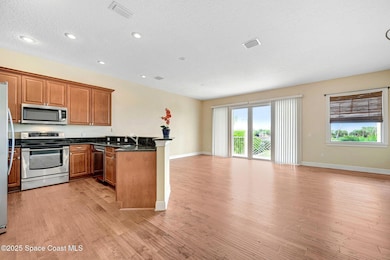

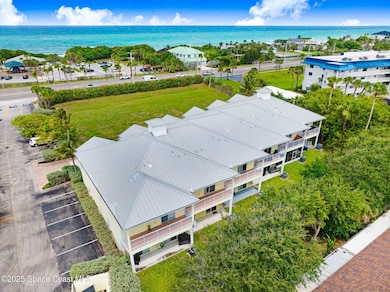
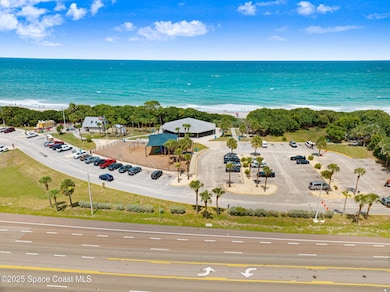
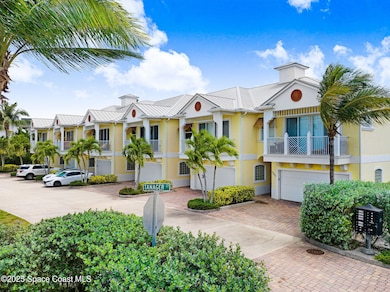
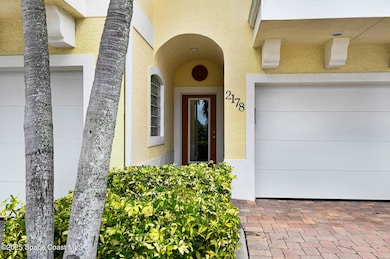
BEACHSIDE LIVING AT IT'S BEST in this beautiful 2 story town house. Just steps away from the beach, restaurants and shopping. 4 Bedrooms, 2.5 Baths, with a 2-car garage. Upgraded interior includes stylish features throughout. Large 2nd-floor Great Room has a full-length balcony with a nice view of Paradise Beach Park. The Master Suite has it's own separate private balcony, a large Master Bathroom with double sinks, jetted tub and separate shower. This home has lots of natural light with over 2,400 sq ft of living space and vaulted ceilings. Kitchen features granite countertops,, stainless steel appliances, a breakfast area, and Birch hardwood flooring, which extend to the great room. Separate formal dining room also serves a flex area, media room or home office. Three guest bedrooms downstairs with two opening out to a private patio. Spacious laundry room, impact windows and doors, Central location on A1A for easy access to Eau Gallie Arts District and Downtown Melbourne. CALL TODAY!
Last Agent to Sell the Property
Atlantic Properties & Inv, Inc License #3339929 Listed on: 09/21/2025
We collect this data history from publicly available records. To have your information removed, we recommend requesting removal directly through your county’s website.
Jodie Bizarro
Waterman Real Estate, Inc.
(321) 341-8810
107 Total Sales
1 in Paradise Beach
$1,250,000 Price
Susan Goldthorp
Visulate LLC
(321) 730-2477
66 Total Sales
1 in Paradise Beach
$521,000 Price
Ruth Murphy
Dale Sorensen Real Estate Inc.
(772) 448-1916
33 Total Sales
1 in Paradise Beach
$269,000 Price
Jesse Burlew
Relentless Real Estate Co.
(321) 522-5233
20 Total Sales
1 in Paradise Beach
$850,000 Price
Lauren Merrell P.A.
Dale Sorensen Real Estate Inc.
(321) 450-3672
136 Total Sales
1 in Paradise Beach
$720,000 Price
Michael Waterman
Waterman Real Estate, Inc.
(321) 587-0550
22 Total Sales
1 in Paradise Beach
$537,500 Price
We collect this data history from publicly available records. To have your information removed, we recommend requesting removal directly through your county’s website.
| Date | Buyer | Sale Price | Title Company |
|---|---|---|---|
| $487,000 | Supreme Title Closings | ||
| $240,000 | Attorney |
We collect this data history from publicly available records. To have your information removed, we recommend requesting removal directly through your county’s website.
| Date | Status | Borrower | Loan Amount |
|---|---|---|---|
| Open | $487,000 |
We collect this data history from publicly available records. To have your information removed, we recommend requesting removal directly through your county’s website.
| Date | Event | Price | List to Sale | Price per Sq Ft | Prior Sale |
|---|---|---|---|---|---|
| 02/23/2026 02/23/26 | Sold | $487,000 | -7.2% | $202 / Sq Ft | |
| 01/04/2026 01/04/26 | Pending | -- | -- | -- | |
| 12/08/2025 12/08/25 | Price Changed | $525,000 | -1.9% | $218 / Sq Ft | |
| 11/10/2025 11/10/25 | Price Changed | $535,000 | -4.5% | $222 / Sq Ft | |
| 11/02/2025 11/02/25 | Price Changed | $560,000 | -1.8% | $233 / Sq Ft | |
| 09/21/2025 09/21/25 | Price Changed | $570,000 | 0.0% | $237 / Sq Ft | |
| 09/21/2025 09/21/25 | For Sale | $570,000 | +17.0% | $237 / Sq Ft | |
| 08/30/2025 08/30/25 | Off Market | $487,000 | -- | -- | |
| 07/14/2025 07/14/25 | Price Changed | $610,000 | -4.5% | $253 / Sq Ft | |
| 07/03/2025 07/03/25 | Price Changed | $638,500 | -8.1% | $265 / Sq Ft | |
| 06/22/2025 06/22/25 | Price Changed | $695,000 | -6.7% | $289 / Sq Ft | |
| 06/16/2025 06/16/25 | Price Changed | $745,000 | -5.7% | $310 / Sq Ft | |
| 06/10/2025 06/10/25 | For Sale | $790,000 | 0.0% | $328 / Sq Ft | |
| 11/13/2014 11/13/14 | For Rent | $2,200 | 0.0% | -- | |
| 11/13/2014 11/13/14 | Rented | $2,200 | 0.0% | -- | |
| 05/28/2014 05/28/14 | Under Contract | -- | -- | -- | |
| 03/27/2014 03/27/14 | For Rent | $2,200 | +15.8% | -- | |
| 03/27/2014 03/27/14 | Rented | $1,900 | -24.0% | -- | |
| 11/27/2013 11/27/13 | For Rent | $2,500 | +19.0% | -- | |
| 11/27/2013 11/27/13 | Rented | $2,100 | 0.0% | -- | |
| 10/31/2013 10/31/13 | Sold | $240,000 | -7.3% | $100 / Sq Ft | View Prior Sale |
| 10/16/2013 10/16/13 | Pending | -- | -- | -- | |
| 09/20/2013 09/20/13 | For Sale | $259,000 | -- | $108 / Sq Ft |
We collect this data history from publicly available records. To have your information removed, we recommend requesting removal directly through your county’s website.
| Year | Tax Paid | Tax Assessment Tax Assessment Total Assessment is a certain percentage of the fair market value that is determined by local assessors to be the total taxable value of land and additions on the property. | Land | Improvement |
|---|---|---|---|---|
| 2025 | $7,328 | $411,330 | ||
| 2024 | $6,873 | $442,290 | ||
| 2023 | $6,873 | $421,320 | ||
| 2022 | $6,162 | $395,640 | $0 | $0 |
| 2021 | $5,594 | $306,890 | $0 | $306,890 |
| 2020 | $5,361 | $292,280 | $0 | $292,280 |
| 2019 | $5,360 | $292,280 | $0 | $292,280 |
| 2018 | $4,889 | $251,030 | $0 | $251,030 |
| 2017 | $5,025 | $251,050 | $0 | $251,050 |
| 2016 | $5,088 | $251,050 | $0 | $0 |
| 2015 | $4,664 | $213,960 | $0 | $0 |
| 2014 | $4,195 | $194,510 | $0 | $0 |
Seller's Agent in 2026
Joel Howell
Atlantic Properties & Inv, Inc
(321) 480-5733
2 in this area
12 Total Sales
Buyer's Agent in 2026
Tiffany Blain
Real Broker LLC
(321) 266-2934
1 in this area
67 Total Sales
J
Seller's Agent in 2014
John Self
Realty World Curri Properties
Buyer's Agent in 2014
Corinna Daninger
EXP Realty, LLC
(321) 693-2482
74 Total Sales
R
Buyer's Agent in 2014
Rebecca Rizek
Compass Florida, LLC
K
Seller's Agent in 2013
Kirk Kessel
Dale Sorensen Real Estate Inc.
Source: Space Coast MLS (Space Coast Association of REALTORS®)
MLS Number: 1048555
APN: 27-37-24-00-00020.B-0000.00
Disclaimer: Certain information contained herein is derived from information provided by parties other than Homes.com. All information provided is deemed reliable, but is not guaranteed to be accurate and should be independently verified.
IDX information is provided exclusively for personal, non-commercial use, and may not be used for any purpose other than to identify prospective properties consumers may be interested in purchasing.
Information is deemed reliable but not guaranteed.
Ask me questions while you tour the home.