
Eb Bernazard
Century 21 Redwood Realty
(561) 465-7020
6 Total Sales
1 in Broadlands
$1,660,000 Price


Estimated Value: $855,315
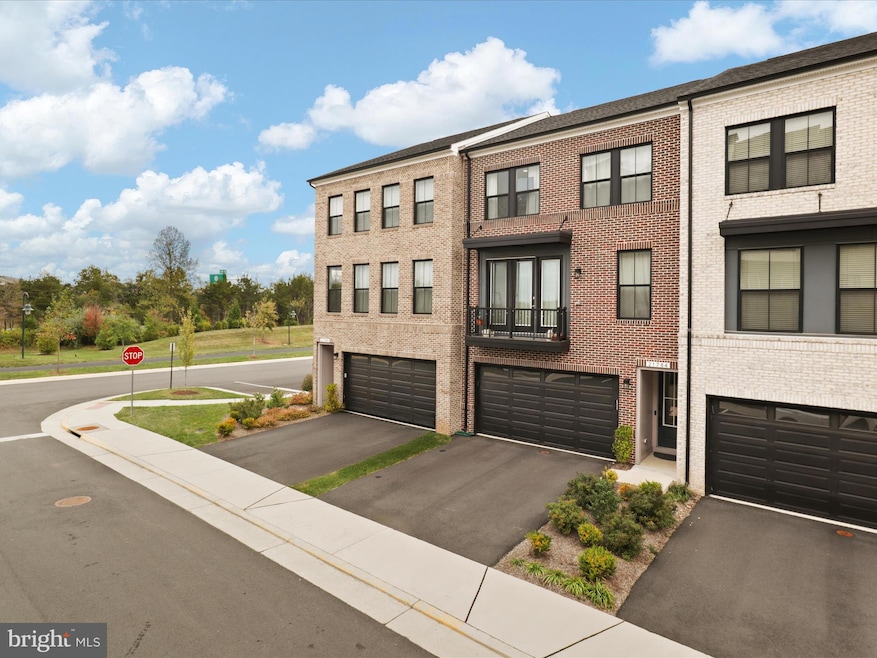
Welcome to this stunning Van Metre townhome in the sought-after Demott & Silver community. With 2,800 sq. ft. of elegant living space, this home features 9-ft ceilings, luxury vinyl plank flooring, oak stairs, and a spacious rear deck. The gourmet kitchen is the heart of the home—boasting quartz countertops, upgraded cabinetry, stainless steel appliances, and a large island perfect for entertaining. The primary suite offers a walk-in closet and spa-style bath with a frameless glass shower. A finished lower-level rec room provides extra versatility, plus a 2-car garage. Enjoy top-tier community amenities—pools, gym, clubhouse, trails, tennis courts, and easy access to the Ashburn Metro.
Last Agent to Rent the Property
(703) 378-8810 donnysamson@samsonproperties.net Samson Properties License #0225248617 Listed on: 10/15/2025
We collect this data history from publicly available records. To have your information removed, we recommend requesting removal directly through your county’s website.
Eb Bernazard
Century 21 Redwood Realty
(561) 465-7020
6 Total Sales
1 in Broadlands
$1,660,000 Price
Stacy Martin
Keller Williams Realty/Lee Beaver & Assoc.
(202) 883-3264
115 Total Sales
1 in Broadlands
$1,077,500 Price
Kamber Petty
Pearson Smith Realty, LLC
(571) 520-3730
43 Total Sales
1 in Broadlands
$1,025,000 Price
Tracy Shively
Douglas Elliman of Metro DC, LLC - Washington
(571) 520-3997
101 Total Sales
1 in Broadlands
$780,000 Price
Ramaswamy Balasubramanian
Samson Properties
(202) 937-3535
60 Total Sales
1 in Broadlands
$682,000 Price
Dawn Lambert
EXP REALTY LLC - SML
(540) 787-2817
121 Total Sales
1 in Broadlands
$1,500,000 Price
We collect this data history from publicly available records. To have your information removed, we recommend requesting removal directly through your county’s website.
| Date | Buyer | Sale Price | Title Company |
|---|---|---|---|
| $821,160 | Walker Title |
We collect this data history from publicly available records. To have your information removed, we recommend requesting removal directly through your county’s website.
| Date | Status | Borrower | Loan Amount |
|---|---|---|---|
| Open | $102,000 | ||
| Open | Shah Hirva Jigneshkumar | $738,900 |
We collect this data history from publicly available records. To have your information removed, we recommend requesting removal directly through your county’s website.
| Date | Event | Price | List to Sale | Price per Sq Ft |
|---|---|---|---|---|
| 11/30/2025 11/30/25 | Rented | $3,500 | 0.0% | -- |
| 10/15/2025 10/15/25 | For Rent | $3,500 | -- | -- |
We collect this data history from publicly available records. To have your information removed, we recommend requesting removal directly through your county’s website.
| Year | Tax Paid | Tax Assessment Tax Assessment Total Assessment is a certain percentage of the fair market value that is determined by local assessors to be the total taxable value of land and additions on the property. | Land | Improvement |
|---|---|---|---|---|
| 2026 | $6,378 | $792,330 | $255,000 | $537,330 |
| 2025 | $6,459 | $802,350 | $245,000 | $557,350 |
| 2024 | $6,934 | $801,580 | $240,000 | $561,580 |
| 2023 | $6,750 | $771,470 | $240,000 | $531,470 |
| 2022 | $1,958 | $220,000 | $220,000 | $0 |
Landlord's Agent in 2025
Amit Bargota
Samson Properties
(571) 286-2424
112 Total Sales
Tenant's Agent in 2025
Hong-Hoa Phuong
Samson Properties
(703) 927-6696
50 Total Sales
Source: Bright MLS
MLS Number: VALO2109142
APN: 119-37-4980
Disclaimer: Certain information contained herein is derived from information provided by parties other than Homes.com. All information provided is deemed reliable, but is not guaranteed to be accurate and should be independently verified.
The data relating to real estate for sale on this website appears in part through the BRIGHT Internet Data Exchange program, a voluntary cooperative exchange of property listing data between licensed real estate brokerage firms, and is provided by BRIGHT through a licensing agreement.
Listing information is from various brokers who participate in the Bright MLS IDX program and not all listings may be visible on the site.
The property information being provided on or through the website is for the personal, non-commercial use of consumers and such information may not be used for any purpose other than to identify prospective properties consumers may be interested in purchasing.
Some properties which appear for sale on the website may no longer be available because they are for instance, under contract, sold or are no longer being offered for sale.
Property information displayed is deemed reliable but is not guaranteed.
Copyright 2026 Bright MLS, Inc.
Ask me questions while you tour the home.