
Khalida Kay Bajwa
RE/MAX Galaxy
(844) 882-8167
205 Total Sales
1 in Ashburn
$610,000 Price


Estimated Value: $473,791 - $509,000
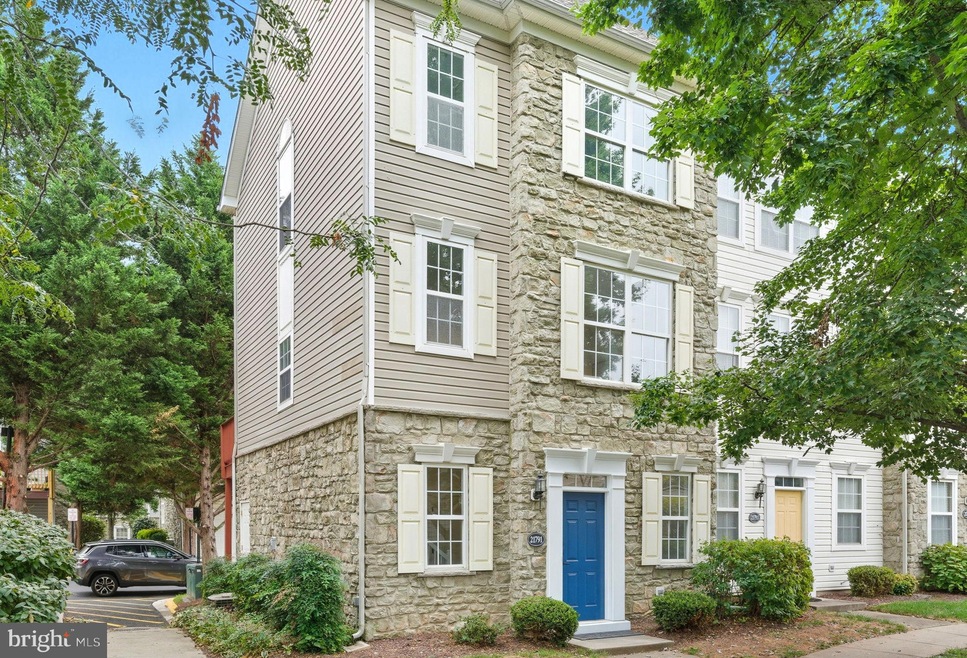
This 3-level end-unit townhome combines comfort, style, and convenience, offering fresh updates throughout. Recent improvements include a new roof, all-new flooring, fresh paint from top to bottom, upgraded lighting, new hardware and hinges, and refreshed bathrooms. The kitchen features crisp white cabinetry, granite countertops, stainless steel appliances, a pantry, and access to an inviting deck — perfect for morning coffee, relaxing evenings, or entertaining outdoors.
Upon entry, you’re welcomed by a versatile flex space — ideal for a home office, gym, or playroom. Upstairs, the primary suite features a large walk-in closet and an updated ensuite bathroom with a granite vanity and modern finishes. The second bedroom is generously sized with ample closet space and an updated hall bath, while the convenience of upstairs laundry makes daily living effortless.
The home also includes a two-car attached garage with insulated doors for comfort and functionality.
Enjoy the bright, open layout and the added privacy that only an end unit can provide. The gated Parkside at Ashburn community offers resort-style amenities including a pool, clubhouse, fitness center, basketball court, walking trails, picnic areas, and tot lots — plus it’s perfect for dog lovers with pet-friendly trails. Neighbors enjoy year-round community events such as a summer pool party, fall BBQ, winter holiday gathering, and even a “doggy splash” day. With One Loudoun Metro Station less than a mile away, and quick access to shopping, dining, and major roads, this location truly has it all.
Don’t miss the opportunity to make this move-in ready end-unit gem your own!
Last Agent to Sell the Property
(703) 378-8810 lexie@shepherdhomesgroup.com Samson Properties License #0225218287 Listed on: 09/25/2025
Last Buyer's Agent
(703) 724-9494 cameron.salemi@lnf.com Long & Foster Real Estate, Inc. License #0225257586
We collect this data history from publicly available records. To have your information removed, we recommend requesting removal directly through your county’s website.
Khalida Kay Bajwa
RE/MAX Galaxy
(844) 882-8167
205 Total Sales
1 in Ashburn
$610,000 Price
Christine Dean
Hunt Country Sotheby's International Realty
(202) 932-8177
40 Total Sales
1 in Ashburn
$1,185,028 Price
Eva Davis
Compass
(240) 624-9401
200 Total Sales
1 in Ashburn
$980,000 Price
Charles Wade
Samson Properties
(571) 365-3077
45 Total Sales
3 in Ashburn
$595K - $1M Price Range
The Desh Team
Samson Properties
(202) 932-9845
39 Total Sales
1 in Ashburn
$378,930 Price
Lara Rhoades
EXP Realty, LLC
(202) 883-8878
26 Total Sales
1 in Ashburn
$955,000 Price
We collect this data history from publicly available records. To have your information removed, we recommend requesting removal directly through your county’s website.
| Date | Buyer | Sale Price | Title Company |
|---|---|---|---|
| $479,999 | Title Resource Guaranty Compan | ||
| $298,000 | -- | ||
| $260,900 | -- |
We collect this data history from publicly available records. To have your information removed, we recommend requesting removal directly through your county’s website.
| Date | Status | Borrower | Loan Amount |
|---|---|---|---|
| Open | $335,999 | ||
| Previous Owner | $25,918 | ||
| Previous Owner | $10,256 | ||
| Previous Owner | $9,563 | ||
| Previous Owner | $26,221 | ||
| Previous Owner | $26,221 | ||
| Previous Owner | $292,602 | ||
| Previous Owner | $208,700 |
We collect this data history from publicly available records. To have your information removed, we recommend requesting removal directly through your county’s website.
| Date | Event | Price | List to Sale | Price per Sq Ft | Prior Sale |
|---|---|---|---|---|---|
| 10/21/2025 10/21/25 | Sold | $479,999 | 0.0% | $385 / Sq Ft | |
| 10/20/2025 10/20/25 | For Sale | $479,999 | 0.0% | $385 / Sq Ft | |
| 09/25/2025 09/25/25 | For Sale | $479,999 | 0.0% | $385 / Sq Ft | |
| 10/09/2019 10/09/19 | Rented | $2,000 | 0.0% | -- | |
| 10/07/2019 10/07/19 | Under Contract | -- | -- | -- | |
| 09/19/2019 09/19/19 | For Rent | $2,000 | 0.0% | -- | |
| 04/30/2019 04/30/19 | Rented | $2,000 | 0.0% | -- | |
| 03/13/2019 03/13/19 | For Rent | $2,000 | 0.0% | -- | |
| 08/14/2015 08/14/15 | Sold | $298,000 | -0.6% | $226 / Sq Ft | View Prior Sale |
| 07/14/2015 07/14/15 | Pending | -- | -- | -- | |
| 07/03/2015 07/03/15 | Price Changed | $299,900 | -2.9% | $227 / Sq Ft | |
| 06/18/2015 06/18/15 | For Sale | $309,000 | 0.0% | $234 / Sq Ft | |
| 06/16/2015 06/16/15 | Price Changed | $309,000 | -- | $234 / Sq Ft |
We collect this data history from publicly available records. To have your information removed, we recommend requesting removal directly through your county’s website.
| Year | Tax Paid | Tax Assessment Tax Assessment Total Assessment is a certain percentage of the fair market value that is determined by local assessors to be the total taxable value of land and additions on the property. | Land | Improvement |
|---|---|---|---|---|
| 2025 | $3,647 | $453,090 | $143,500 | $309,590 |
| 2024 | $3,710 | $428,850 | $143,500 | $285,350 |
| 2023 | $3,592 | $410,460 | $143,500 | $266,960 |
| 2022 | $3,539 | $397,630 | $108,500 | $289,130 |
| 2021 | $3,419 | $348,850 | $105,000 | $243,850 |
| 2020 | $3,516 | $339,690 | $75,000 | $264,690 |
| 2019 | $3,387 | $324,140 | $75,000 | $249,140 |
| 2018 | $3,341 | $307,930 | $75,000 | $232,930 |
| 2017 | $3,325 | $295,520 | $75,000 | $220,520 |
| 2016 | $3,198 | $279,300 | $0 | $0 |
| 2015 | $2,954 | $185,220 | $0 | $185,220 |
| 2014 | $2,783 | $165,930 | $0 | $165,930 |
Seller's Agent in 2025
Lexie Doud
Samson Properties
(202) 431-3399
67 Total Sales
Seller Co-Listing Agent in 2025
Jason Cheperdak
Samson Properties
(571) 400-1266
2,056 Total Sales
C
Buyer's Agent in 2025
Cameron Salemi
Long & Foster
(571) 285-7909
42 Total Sales
A
Seller's Agent in 2019
Anup Kumar
Tharseo, LLC.
(703) 717-8509
27 Total Sales
Buyer's Agent in 2019
Young Yim
Century 21 New Millennium
(571) 215-9417
35 Total Sales
Seller's Agent in 2015
Cristina Dougherty
Paul Wesley Real Estate
(703) 969-0471
132 Total Sales
Source: Bright MLS
MLS Number: VALO2107160
APN: 119-30-2212-016
Disclaimer: Certain information contained herein is derived from information provided by parties other than Homes.com. All information provided is deemed reliable, but is not guaranteed to be accurate and should be independently verified.
The data relating to real estate for sale on this website appears in part through the BRIGHT Internet Data Exchange program, a voluntary cooperative exchange of property listing data between licensed real estate brokerage firms, and is provided by BRIGHT through a licensing agreement.
Listing information is from various brokers who participate in the Bright MLS IDX program and not all listings may be visible on the site.
The property information being provided on or through the website is for the personal, non-commercial use of consumers and such information may not be used for any purpose other than to identify prospective properties consumers may be interested in purchasing.
Some properties which appear for sale on the website may no longer be available because they are for instance, under contract, sold or are no longer being offered for sale.
Property information displayed is deemed reliable but is not guaranteed.
Copyright 2026 Bright MLS, Inc.
Ask me questions while you tour the home.