
$428,990
- 3 Beds
- 2 Baths
- 1,601 Sq Ft
- 4,895 Sq Ft
- Move in 11/30/26


Estimated payment $2,868/month
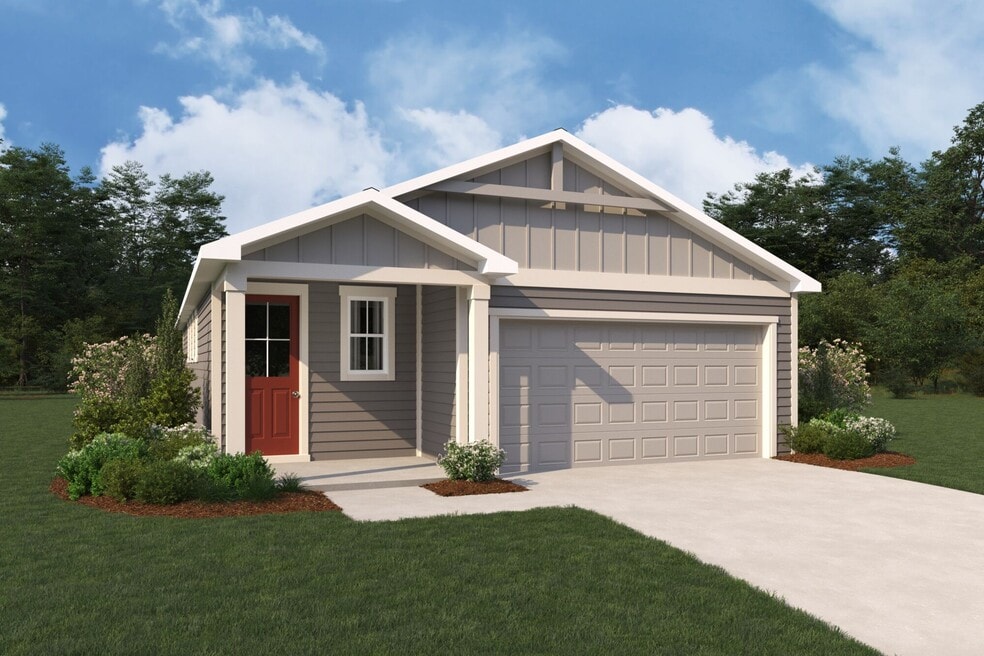
Welcome home to the Valeria floorplan, where comfort meets style in a beautifully designed Farmhouse elevation. Step inside to discover an open-concept dining area that flows effortlessly into the spacious Great Room, complete with an 8' sliding glass door that fills the space with natural light and opens to the covered lanai, perfect for entertaining or unwinding at the end of the day. The designer-coordinated kitchen shines with a flush breakfast island, walk-in pantry, and bright, airy ambiance. Bedrooms 2 and 3 are thoughtfully placed near a shared full bath and linen closet, offering comfort and convenience for family or guests. The private owners suite serves as a relaxing retreat, featuring a spa-inspired bath and an expansive walk-in closet with a built-in linen shelf. A discreet yet centrally located laundry room between the foyer and 2-car garage adds everyday practicality, making the Valeria a home that truly balances function, elegance, and inviting charm.
$428,990
$427,990
$448,561
$442,990
$445,990
$447,990
$444,990
| Date | Event | Price | List to Sale | Price per Sq Ft |
|---|---|---|---|---|
| 02/04/2026 02/04/26 | Sold | $428,000 | 0.0% | $267 / Sq Ft |
| 01/31/2026 01/31/26 | Off Market | $428,000 | -- | -- |
| 01/16/2026 01/16/26 | Price Changed | $428,000 | -0.1% | $267 / Sq Ft |
| 12/15/2025 12/15/25 | For Sale | $428,500 | -- | $268 / Sq Ft |
Ask me questions while you tour the home.