

218 Black Mountain Rd W Dunlap, TN 37327
Cagle-Fredonia NeighborhoodEstimated payment $1,307/month
Highlights
- Gated Parking
- Outdoor Storage
- Ceiling Fan
- No HOA
- Central Air
About This Home
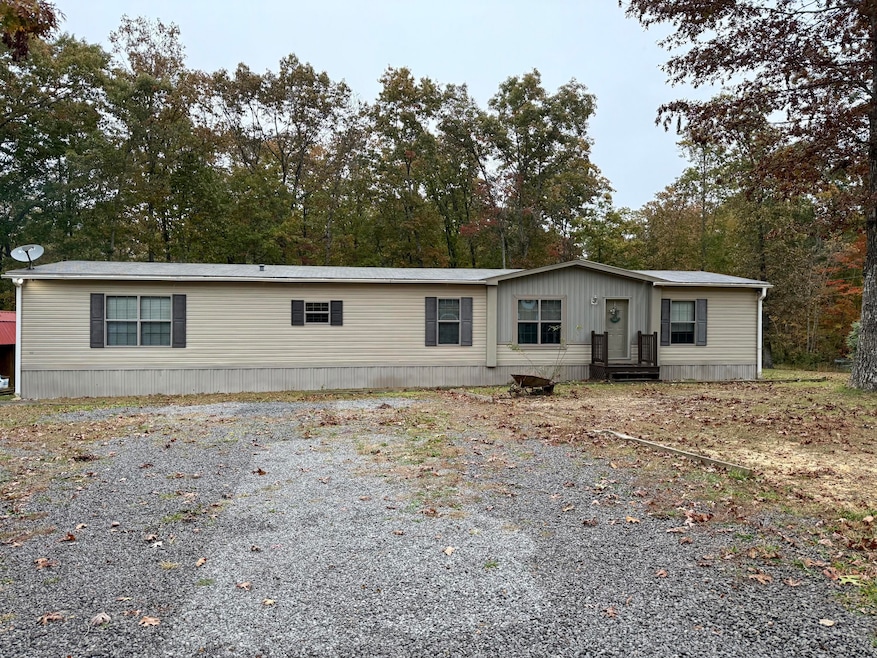
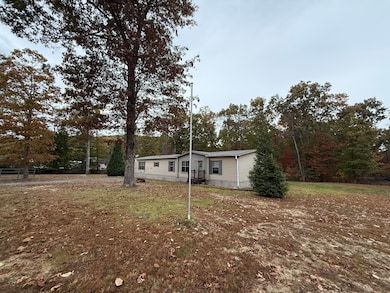
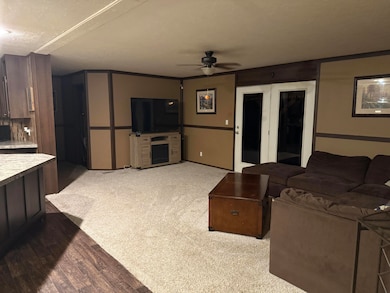
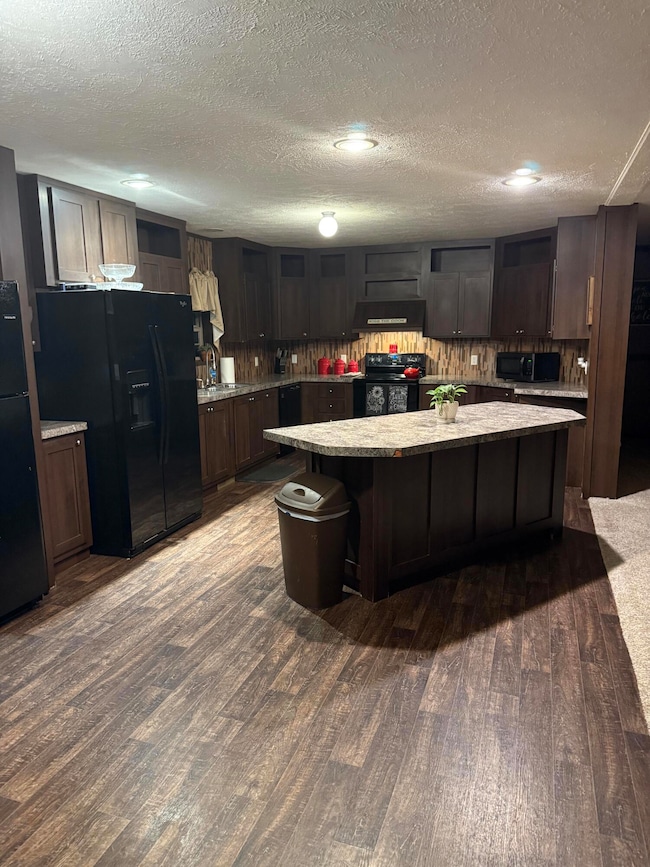
A must-see, beautifully maintained open floor plan 4-bedroom home. Situated on 1 acre of mostly fenced land, this property boasts a serene back deck and ample cleared space. An added bonus is the conveyance of a well-kept outdoor building. This home is on Cagle Mountain which makes the journey to Fall Creek Falls State Park, and Savage Gulf State Park a close drive for hiking, swimming, golfing or just enjoying outdoor beauty. Schedule your showing today!
Listing Agent
Tennessee Southern Properties llc License #365291 Listed on: 10/29/2025
Home Details
Home Type
- Single Family
Est. Annual Taxes
- $927
Year Built
- Built in 2015
Lot Details
- 1 Acre Lot
- Lot Dimensions are 278x154x294x157
Home Design
- Pillar, Post or Pier Foundation
- Vinyl Siding
Interior Spaces
- 2,052 Sq Ft Home
- Ceiling Fan
Bedrooms and Bathrooms
- 4 Bedrooms
- 2 Full Bathrooms
Parking
- Gravel Driveway
- Gated Parking
- Paved Parking
- Off-Street Parking
Outdoor Features
- Outdoor Storage
Schools
- Griffith Elementary School
- Sequatchie Middle School
- Sequatchie High School
Utilities
- Central Air
- Septic Tank
- Phone Available
- Cable TV Available
Community Details
- No Home Owners Association
Listing and Financial Details
- Assessor Parcel Number 009 005.00
Map
Home Values in the Area
Average Home Value in this Area
Tax History
We collect this data history from publicly available records. To have your information removed, we recommend requesting removal directly through your county’s website.
| Year | Tax Paid | Tax Assessment Tax Assessment Total Assessment is a certain percentage of the fair market value that is determined by local assessors to be the total taxable value of land and additions on the property. | Land | Improvement |
|---|---|---|---|---|
| 2025 | $927 | $50,500 | $2,800 | $47,700 |
| 2024 | $927 | $50,500 | $2,800 | $47,700 |
| 2023 | $927 | $50,500 | $2,800 | $47,700 |
| 2022 | $651 | $26,675 | $1,500 | $25,175 |
| 2021 | $651 | $26,675 | $1,500 | $25,175 |
| 2020 | $651 | $26,675 | $1,500 | $25,175 |
| 2019 | $651 | $26,675 | $1,500 | $25,175 |
| 2018 | $651 | $26,675 | $1,500 | $25,175 |
| 2017 | $651 | $26,675 | $1,500 | $25,175 |
| 2016 | $48 | $1,850 | $1,850 | $0 |
| 2015 | $48 | $1,850 | $1,850 | $0 |
| 2014 | $48 | $1,850 | $1,850 | $0 |
Property History
We collect this data history from publicly available records. To have your information removed, we recommend requesting removal directly through your county’s website.
| Date | Event | Price | List to Sale | Price per Sq Ft | Prior Sale |
|---|---|---|---|---|---|
| 04/22/2026 04/22/26 | Price Changed | $224,000 | -2.2% | $109 / Sq Ft | |
| 02/01/2026 02/01/26 | Price Changed | $229,000 | -2.5% | $112 / Sq Ft | |
| 12/13/2025 12/13/25 | Price Changed | $234,900 | -6.0% | $114 / Sq Ft | |
| 10/29/2025 10/29/25 | For Sale | $249,900 | +1685.0% | $122 / Sq Ft | |
| 05/19/2015 05/19/15 | Sold | $14,000 | -25.9% | -- | View Prior Sale |
| 05/06/2015 05/06/15 | Pending | -- | -- | -- | |
| 04/16/2012 04/16/12 | For Sale | $18,900 | -- | -- |
Mortgage History
We collect this data history from publicly available records. To have your information removed, we recommend requesting removal directly through your county’s website.
| Date | Status | Loan Amount | Loan Type |
|---|---|---|---|
| Closed | $90,000 | New Conventional | |
| Closed | $27,117 | Stand Alone Refi Refinance Of Original Loan |
Source: Greater Chattanooga REALTORS®
MLS Number: 1523078

APN: 077009 00400
Disclaimer: Certain information contained herein is derived from information provided by parties other than Homes.com. All information provided is deemed reliable, but is not guaranteed to be accurate and should be independently verified.
IDX information is provided exclusively for consumers’ personal, noncommercial use, that it may not be used for any purpose other than to identify prospective properties consumers may be interested in purchasing.
Data is deemed reliable but is not guaranteed accurate by the MLS.
Ten-X does not display the entire MLS of Chattanooga, Inc. database on this website. The listings of some real estate brokerage firms have been excluded. Some or all of the listings displayed may not belong to the firm whose website is being visited
Copyright© 2026 by Chattanooga Association of REALTORS®
- 590 Black Mountain Rd
- 0 S R 8
- 0 S R 8
- 0 S R 8
- 40 Black Mountain Rd
- Artillery Rd
- 1508 Bennie Camp Rd
- 13 N Greenfields Way
- 163 Thompson Rd
- 0 Woods Rd Unit RTC3042786
- 0 Woods Rd Unit 1523709
- 82 Bennie Camp Rd
- 60 Laurel Ridge
- 11 Laurel Brook Rd
- 158 Shady Oaks Dr
- 511 Black Mountain Rd
- 0 Rocky River Unit RTC3252142
- 13 Bear Wallow Rd
- Lot 13 Bear Wallow Rd
- 40 Mccarver Rd
- 2002 Fredonia Rd
- 1039 Old State Highway 8
- 18 Michigan Ln Unit 2
- 250 Mt Della Rd Unit SI ID1094258P
- 702 Turkey Scratch Rd
- 33102 Tn-30
- 183 Woodlee Ct
- 310 Friendship Dr
- 103 White St Unit 103 White St Apt 4
- 916 Sparta St Unit 12
- 110 Lyon St Unit 1R
- 225 Smith St
- 209 S High St Unit 19
- 205 S High St Unit 34
- 127 Jefferson St
- 107 Walker St
- 116 Walker St
- 72 Sandstone Ct
- 314 Caldwell St Unit 2
- 212 Westwood Dr Unit 2
Ask me questions while you tour the home.