
Melisa Utz
Bellabay Realty LLC
(616) 965-2238
193 Total Sales
1 in Otsego
$206,000 Price
Estimated Value: $135,000 - $206,000
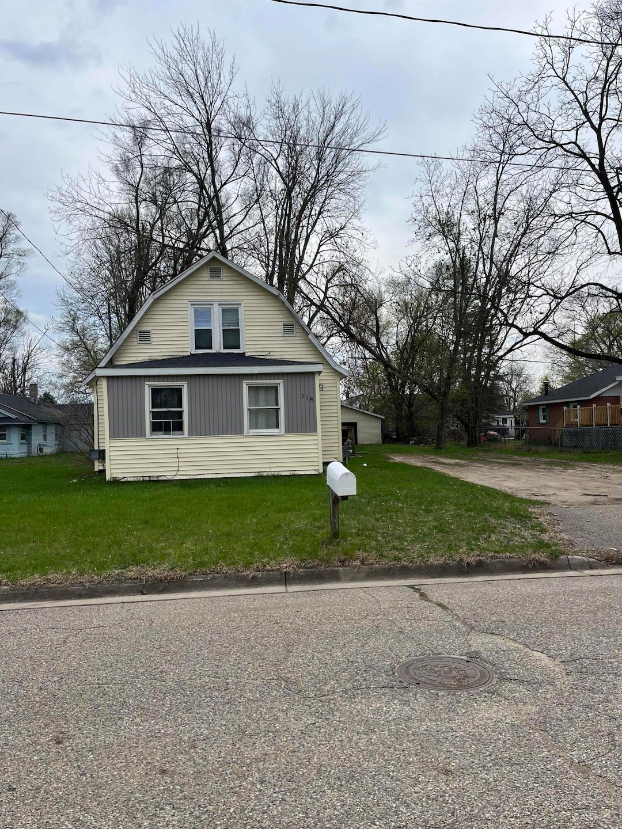
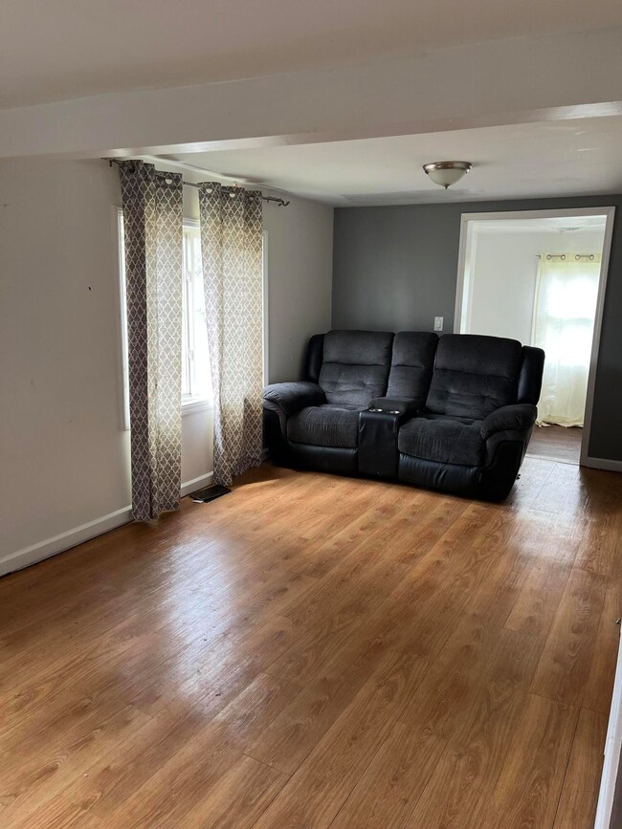
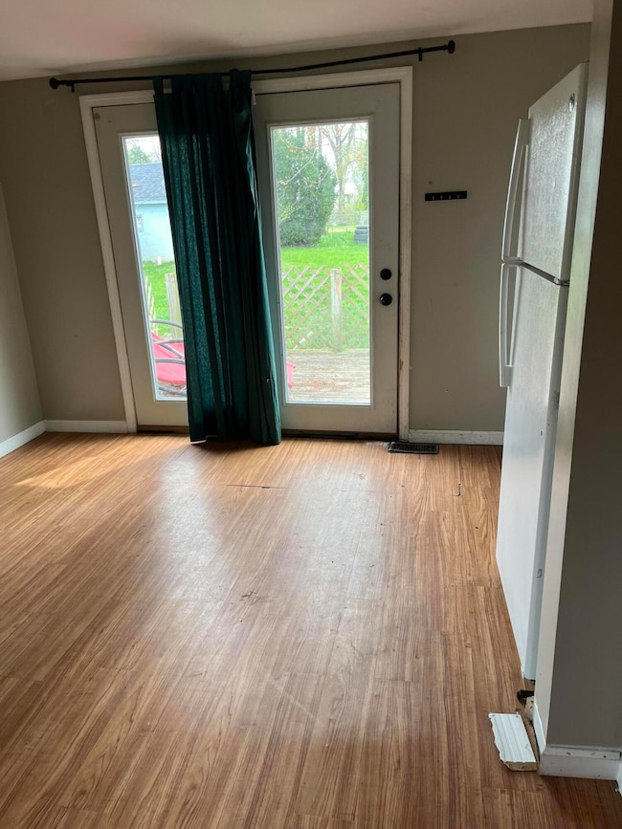
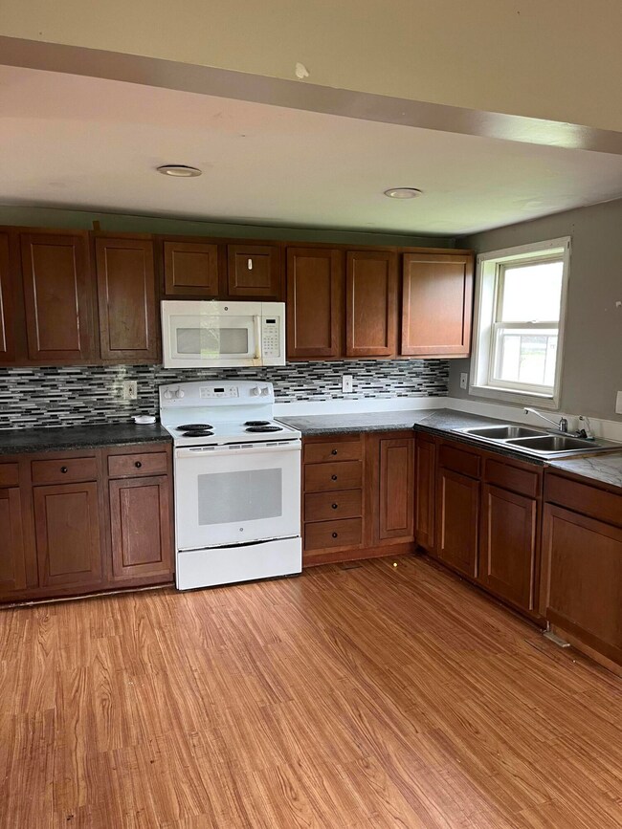
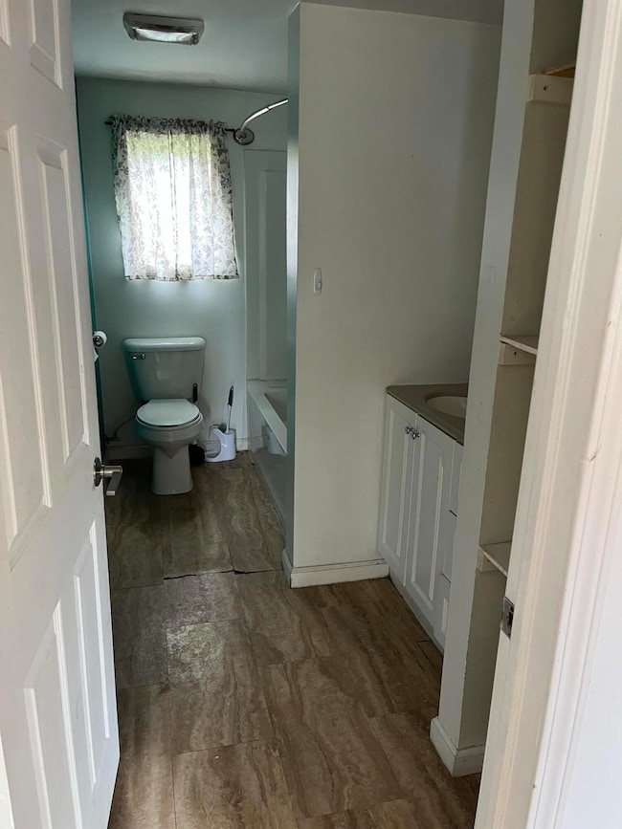
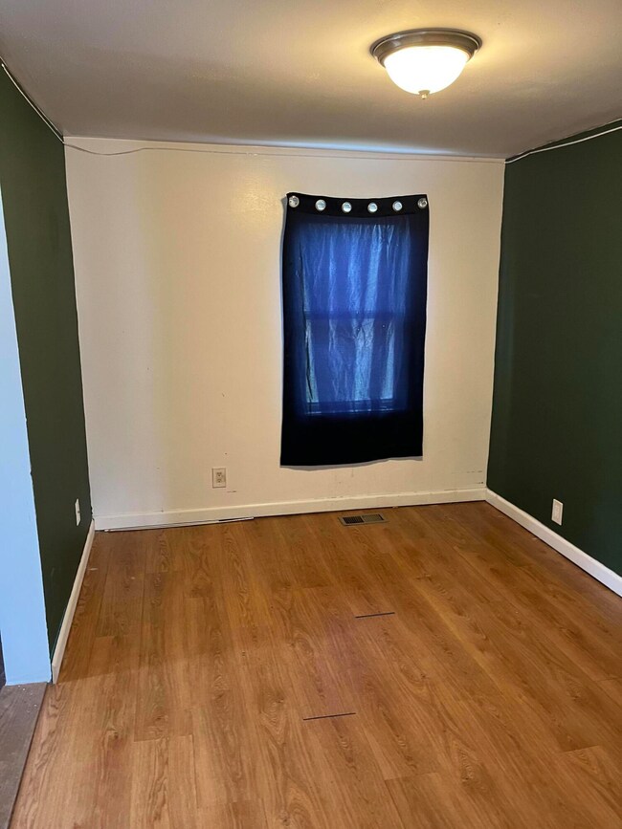
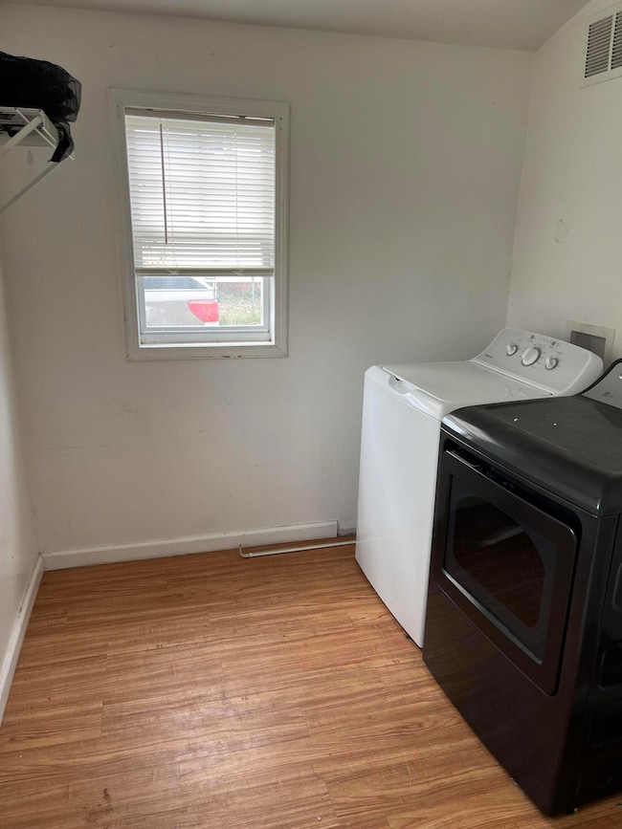
Subject to bank approval. Two to three bedroom home in the City of Otsego with a large yard and detached 2 car garage.
Last Agent to Sell the Property
Berkshire Hathaway HomeServices MI License #6501261340 Listed on: 04/28/2025
We collect this data history from publicly available records. To have your information removed, we recommend requesting removal directly through your county’s website.
Melisa Utz
Bellabay Realty LLC
(616) 965-2238
193 Total Sales
1 in Otsego
$206,000 Price
Jessica Steele
Berkshire Hathaway HomeServices MI
(269) 557-0630
383 Total Sales
13 in Otsego
$149K - $370K Price Range
Amy Krumm
Five Star Real Estate
(269) 457-5175
94 Total Sales
9 in Otsego
$35K - $465K Price Range
Crystal Kurr
Khoury Real Estate
(269) 443-1261
100 Total Sales
7 in Otsego
$150K - $275K Price Range
Randy Blankenship
Real Broker LLC
(269) 775-4626
194 Total Sales
2 in Otsego
$225K - $335K Price Range
Troy D. McKenney
Five Star Real Estate
(269) 895-6730
97 Total Sales
3 in Otsego
$181K - $270K Price Range
We collect this data history from publicly available records. To have your information removed, we recommend requesting removal directly through your county’s website.
| Date | Buyer | Sale Price | Title Company |
|---|---|---|---|
| $126,000 | Title Resource Agency | ||
| Bankunited Na | $69,051 | None Listed On Document | |
| Williams Kevin | $18,100 | Metro Advantage Title | |
| Fi & Amsg2 Llc | $32,000 | None Available |
We collect this data history from publicly available records. To have your information removed, we recommend requesting removal directly through your county’s website.
| Date | Status | Borrower | Loan Amount |
|---|---|---|---|
| Open | $119,700 | ||
| Previous Owner | Williams Kevin M | $1,240,000 | |
| Previous Owner | Williams Kevin | $64,000 |
We collect this data history from publicly available records. To have your information removed, we recommend requesting removal directly through your county’s website.
| Date | Event | Price | List to Sale | Price per Sq Ft | Prior Sale |
|---|---|---|---|---|---|
| 06/30/2025 06/30/25 | Sold | $126,000 | +5.1% | $107 / Sq Ft | |
| 05/05/2025 05/05/25 | Pending | -- | -- | -- | |
| 04/28/2025 04/28/25 | For Sale | $119,900 | +562.4% | $102 / Sq Ft | |
| 11/21/2014 11/21/14 | Sold | $18,100 | -34.2% | $17 / Sq Ft | View Prior Sale |
| 11/19/2014 11/19/14 | Pending | -- | -- | -- | |
| 08/27/2014 08/27/14 | For Sale | $27,500 | -- | $26 / Sq Ft |
We collect this data history from publicly available records. To have your information removed, we recommend requesting removal directly through your county’s website.
| Year | Tax Paid | Tax Assessment Tax Assessment Total Assessment is a certain percentage of the fair market value that is determined by local assessors to be the total taxable value of land and additions on the property. | Land | Improvement |
|---|---|---|---|---|
| 2026 | $2,437 | $68,900 | $12,900 | $56,000 |
| 2025 | $2,377 | $69,400 | $10,900 | $58,500 |
| 2024 | $2,047 | $58,400 | $6,500 | $51,900 |
| 2023 | $2,211 | $52,200 | $6,100 | $46,100 |
| 2022 | $2,047 | $46,600 | $6,100 | $40,500 |
| 2021 | $2,023 | $42,000 | $6,100 | $35,900 |
| 2020 | $1,428 | $38,800 | $6,100 | $32,700 |
| 2019 | $1,390 | $35,600 | $6,100 | $29,500 |
| 2018 | $1,355 | $34,900 | $6,100 | $28,800 |
| 2017 | $0 | $34,700 | $11,100 | $23,600 |
| 2016 | $0 | $30,100 | $8,900 | $21,200 |
| 2015 | -- | $30,100 | $8,900 | $21,200 |
| 2014 | $1,065 | $31,300 | $12,500 | $18,800 |
| 2013 | $1,065 | $30,700 | $12,200 | $18,500 |
BB
Seller's Agent in 2025
Brad Boone
Berkshire Hathaway HomeServices MI
(269) 207-5691
82 Total Sales
Buyer's Agent in 2025
Benjamin Morris
Berkshire Hathaway HomeServices MI
(269) 373-7163
23 Total Sales
Buyer Co-Listing Agent in 2025
Greg Miller
Berkshire Hathaway HomeServices MI
(269) 743-4817
1,264 Total Sales
Seller's Agent in 2014
Richard Stewart
REO Specialists, L.L.C.
(269) 345-7000
191 Total Sales
Source: MichRIC
MLS Number: 25018144

APN: 54-023-057-00
Disclaimer: Certain information contained herein is derived from information provided by parties other than Homes.com. All information provided is deemed reliable, but is not guaranteed to be accurate and should be independently verified.
Information is deemed reliable but not guaranteed.
Copyright 2026 MichRIC, LLC. All rights reserved.
Ask me questions while you tour the home.