
Maribel Morgan
Compass Slidell
(985) 497-2968
66 Total Sales
3 in Eden Isle
$350,000 Price Range


Estimated Value: $314,000 - $416,000
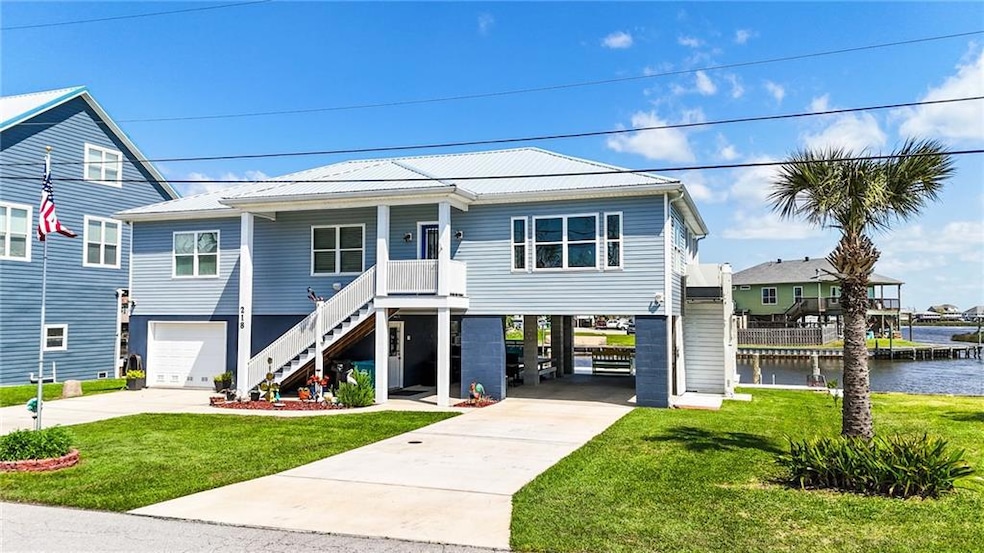
STUNNING WATERFRONT HOME!! Wake up everyday to gorgeous views of sunrises & sunsets. This 3 bedroom, 2 bathroom home with a spacious open floor plan, kitchen features granite countertops, stainless steel appliances, gas cook-top, bar height seating, plenty of cabinet storage, pantry. Bottom level offers a large covered space, great for entertaining. Paint coated dock across the back of the home provides beautiful views, great for fishing and other life on the water activities. Metal roof, ADA rated lift, iron bars added on windows and doors, list of more updates located in the attachments. Just minutes from Lake Pontchartrain, this home has so much to offer. At 10.5 flood elevation. Located at the end of a quiet, secluded cul-de-sac with breathtaking view.
Motivated Seller!!
Last Agent to Sell the Property
Compass Slidell License #995701193 Listed on: 09/27/2024
We collect this data history from publicly available records. To have your information removed, we recommend requesting removal directly through your county’s website.
Maribel Morgan
Compass Slidell
(985) 497-2968
66 Total Sales
3 in Eden Isle
$350,000 Price Range
Billy Ray McKenna
REVE, REALTORS
(504) 285-2606
14 Total Sales
3 in Eden Isle
$212,000 Price Range
Bridgette Raimer
Coldwell Banker TEC
(985) 328-4558
90 Total Sales
6 in Eden Isle
$335K - $541K Price Range
Donna Chandler
RE/MAX Affiliates
(504) 353-9313
82 Total Sales
3 in Eden Isle
$570,000 Price Range
Melinda Dahmer
Compass Covington (COMP27)
(504) 386-5933
183 Total Sales
3 in Eden Isle
$493,000 Price Range
Helga Eisele
Coldwell Banker TEC MAGAZINE
(504) 305-8772
106 Total Sales
9 in Eden Isle
$350K - $450K Price Range
We collect this data history from publicly available records. To have your information removed, we recommend requesting removal directly through your county’s website.
| Date | Buyer | Sale Price | Title Company |
|---|---|---|---|
| $375,000 | Crescent Title | ||
| Beck Dennis James | $395,000 | Fidelity National Title | |
| Lagasse Daniele Leigh | $85,000 | Delta Title Corporation |
We collect this data history from publicly available records. To have your information removed, we recommend requesting removal directly through your county’s website.
| Date | Status | Borrower | Loan Amount |
|---|---|---|---|
| Previous Owner | $395,000 | ||
| Previous Owner | Lagasse Daniele Leigh | $68,000 |
We collect this data history from publicly available records. To have your information removed, we recommend requesting removal directly through your county’s website.
| Date | Event | Price | List to Sale | Price per Sq Ft | Prior Sale |
|---|---|---|---|---|---|
| 03/14/2025 03/14/25 | Sold | -- | -- | -- | |
| 12/15/2024 12/15/24 | Price Changed | $399,000 | -5.0% | $226 / Sq Ft | |
| 09/27/2024 09/27/24 | For Sale | $420,000 | +6.3% | $238 / Sq Ft | |
| 12/30/2020 12/30/20 | Sold | -- | -- | -- | View Prior Sale |
| 11/30/2020 11/30/20 | Pending | -- | -- | -- | |
| 10/24/2020 10/24/20 | For Sale | $395,000 | -- | $224 / Sq Ft |
We collect this data history from publicly available records. To have your information removed, we recommend requesting removal directly through your county’s website.
| Year | Tax Paid | Tax Assessment Tax Assessment Total Assessment is a certain percentage of the fair market value that is determined by local assessors to be the total taxable value of land and additions on the property. | Land | Improvement |
|---|---|---|---|---|
| 2025 | $1,613 | $20,027 | $3,000 | $17,027 |
| 2024 | $1,613 | $20,027 | $3,000 | $17,027 |
| 2023 | $1,677 | $20,027 | $3,000 | $17,027 |
| 2022 | $185,116 | $20,027 | $3,000 | $17,027 |
| 2021 | $1,849 | $20,027 | $3,000 | $17,027 |
| 2020 | $1,839 | $20,027 | $3,000 | $17,027 |
| 2019 | $2,686 | $17,750 | $3,000 | $14,750 |
| 2018 | $2,696 | $17,750 | $3,000 | $14,750 |
| 2017 | $2,714 | $17,750 | $3,000 | $14,750 |
| 2016 | $2,777 | $17,750 | $3,000 | $14,750 |
| 2015 | $2,082 | $20,377 | $6,000 | $14,377 |
| 2014 | $2,042 | $20,377 | $6,000 | $14,377 |
| 2013 | -- | $20,377 | $6,000 | $14,377 |
Seller's Agent in 2025
Jessica Macaluso
Compass Slidell
(985) 640-4917
59 Total Sales
Buyer's Agent in 2025
Lovelle Blitch
Crescent Sotheby's International Realty
(985) 264-6222
141 Total Sales
Seller's Agent in 2020
Benjamin Tiblier
Engel & Volkers Slidell - Mandeville
(985) 640-6263
36 Total Sales
Source: ROAM MLS
MLS Number: 2469301
APN: 123019
Ask me questions while you tour the home.