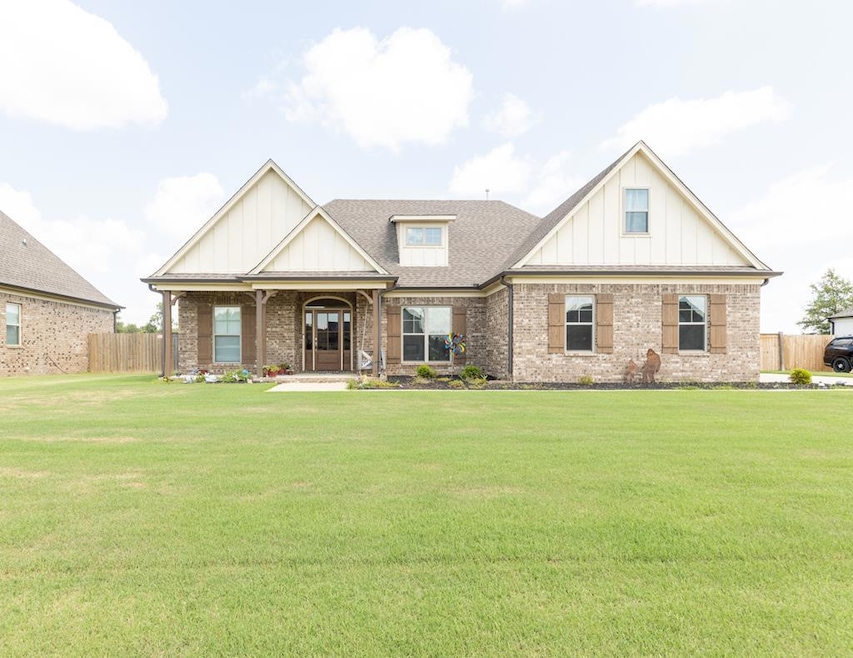
NOT LISTED FOR SALE

218 Delta Pointe Dr Crawfordsville, AR 72327

Estimated Value: $298,000 - $370,000

4 Beds
3 Baths
2,282 Sq Ft
$151/Sq Ft Est. Value

Sale Details

Date Sold: January 4, 2025

Last sale price $344,900 $151 Per Sq Ft

Current estimated payment $2,095 / mo

Highlights

  • Covered Patio or Porch
  • Double-Wide Driveway
  • Double Pane Windows
  • Double Oven
  • 2 Car Attached Garage
  • Brick Veneer

About This Home

As of January 2025

Great open floorplan. Lots of space for entertaining. Primary bedroom tucked away from other 2 downstairs bedrooms. Awesome primary bath with oversize closet. Check out the sliding barn door in this area. kitchen is a cook's heaven, complete with coffee bar area. For complete privacy/or 4th bedroom, head upstairs with its' own private bath. Outside is large fenced yard with storage building. You won't want to miss this jewel.

Last Agent to Sell the Property

Anita Bell

Crye-leike Realtors Brokerage Phone: 8707358000 License #EB000048945 Listed on: 08/19/2024

Crye-leike Realtors

Last Buyer's Agent

Jonathon Hollis

Laughter Realty, Inc License #SA00081454

Create a Home Valuation Report for This Property
The Home Valuation Report is an in-depth analysis detailing your home's value as well as a comparison with similar homes in the area

Home Details

Home Type

  • Single Family

Est. Annual Taxes

  • $2,579

Year Built

  • Built in 2020

Lot Details

  • 17,424 Sq Ft Lot
  • Lot Dimensions are 94 x 192 x 95 x 175
  • Wood Fence
  • Irregular Lot

HOA Fees

  • $28 Monthly HOA Fees

Parking

  • 2 Car Attached Garage
  • Double-Wide Driveway
  • Open Parking

Home Design

  • Brick Veneer
  • Slab Foundation
  • Composition Roof

Interior Spaces

  • 2,282 Sq Ft Home
  • 1.5-Story Property
  • Ceiling Fan
  • Double Pane Windows
  • Living Room
  • Dining Room
  • Carpet
  • Laundry on main level

Kitchen

  • Double Oven
  • Electric Range
  • Range Hood
  • Microwave
  • Dishwasher

Bedrooms and Bathrooms

  • 4 Bedrooms
  • 3 Full Bathrooms

Outdoor Features

  • Covered Patio or Porch
  • Outbuilding

Schools

  • Marion Elementary And Middle School
  • Marion High School

Utilities

  • Central Heating and Cooling System
  • Heating System Uses Natural Gas

Community Details

  • Estates Of Delta Pointe Subdivision

Listing and Financial Details

  • Assessor Parcel Number 207404500970

Home Details

Home Type

Single Family

Est. Annual Taxes

$2,579

Year Built

Built in 2020

Lot Details

0.4 Acres

HOA Fees

$28 per month

Parking

2

Listing Details

  • Property Sub Type: Single Family Residence
  • Prop. Type: Residential
  • Lot Size Acres: 0.4
  • Lot Size: 94 x 192 x 95 x 175
  • Subdivision Name: Estates Of Delta Pointe
  • Carport Y N: No
  • Garage Yn: Yes
  • Unit Levels: One and One Half
  • New Construction: No
  • Year Built: 2020
  • ResoBuildingAreaSource: Owner
  • Kitchen Level: First
  • Special Features: None

Interior Features

  • Appliances: Dishwasher, Double Oven, Electric Range/Oven, Microwave, Range Hood
  • Full Bathrooms: 3
  • Total Bedrooms: 4
  • Fireplace: No
  • Flooring: Carpet
  • Interior Amenities: Ceiling Fan(s)
  • Living Area: 2282
  • Window Features: Double Pane Windows, All
  • ResoLivingAreaSource: Owner
  • Room Bedroom2 Level: First
  • Room Bedroom4 Level: Upper
  • Living Room Living Room Level: First
  • Room Bedroom3 Level: First
  • Dining Room Dining Room Level: First

Exterior Features

  • Fencing: Wood
  • Lot Features: Irregular Lot
  • Disclosures: Property Disclosure
  • Construction Type: Brick Veneer
  • Foundation Details: Slab
  • Other Structures: Outbuilding
  • Patio And Porch Features: Porch Covered
  • Roof: Composition

Garage/Parking

  • Attached Garage: Yes
  • Covered Parking Spaces: 2
  • Garage Spaces: 2
  • Open Parking: Yes
  • Parking Features: 2 Car, Attached, Double Driveway, Paved Driveway
  • Total Parking Spaces: 2

Utilities

  • Laundry Features: First Level
  • Cooling: Central Air
  • Cooling Y N: Yes
  • Heating: Central, Natural Gas
  • Heating Yn: Yes
  • Sewer: Public Sewer
  • Utilities: Natural Gas Available
  • Water Source: Public
  • Gas Company: Natural Gas

Condo/Co-op/Association

  • Association Fee: 335
  • Association Fee Frequency: Annually
  • Association: Yes

Schools

  • Elementary School: Marion
  • High School: Marion
  • Middle Or Junior School: Marion

Lot Info

  • Lot Size Sq Ft: 17424
  • Farm Land Area Units: Square Feet
  • Parcel #: 207404500970
  • ResoLotSizeUnits: SquareFeet

Tax Info

  • Tax Annual Amount: 2578.68
  • Tax Year: 2023

Ownership History

We collect this data history from publicly available records. To have your information removed, we recommend requesting removal directly through your county’s website.

Date Name Owned For Owner Type

Purchase Details

Listed on
Aug 19, 2024
Closed on
Jan 14, 2025
Sold by
Bought by
Seller's Agent
Anita Bell
Crye-leike Realtors
Buyer's Agent
Jonathon Hollis
Laughter Realty, Inc
List Price
$355,000
Sold Price
$344,900
Premium/Discount to List
-$10,100
-2.85%
Views
39
Current Estimated Value
$344,637

Home Financials for this Owner

Home Financials are based on the most recent Mortgage that was taken out on this home.
Estimated Appreciation
-$263
Avg. Annual Appreciation
-0.05%
Original Mortgage
$15,000
Interest Rate
6.69%
Mortgage Type
New Conventional

Purchase Details

Closed on
Jul 8, 2022
Sold by
Bought by

Home Financials for this Owner

Home Financials are based on the most recent Mortgage that was taken out on this home.
Original Mortgage
$324,000
Interest Rate
5.1%
Mortgage Type
New Conventional

Purchase Details

Closed on
Apr 15, 2020
Sold by
Bought by

Home Financials for this Owner

Home Financials are based on the most recent Mortgage that was taken out on this home.
Original Mortgage
$24,000
Interest Rate
3.6%
Mortgage Type
New Conventional

Purchase Details

Closed on
Jun 27, 2019
Sold by
Bought by
Source: Public Records

Purchase History

We collect this data history from publicly available records. To have your information removed, we recommend requesting removal directly through your county’s website.

Date Buyer Sale Price Title Company
$344,900 Cowling Title
$325,069 Davis Langdon
$255,000 None Available
$29,000 None Available
-- None Available
Source: Public Records

Mortgage History

We collect this data history from publicly available records. To have your information removed, we recommend requesting removal directly through your county’s website.

Date Status Borrower Loan Amount
Closed $15,000
Open $338,652
Previous Owner $324,000
Previous Owner $24,000
Source: Public Records

Property History

We collect this data history from publicly available records. To have your information removed, we recommend requesting removal directly through your county’s website.

Date Event Price List to Sale Price per Sq Ft Prior Sale
01/04/2025 01/04/25 Sold $344,900 0.0% $151 / Sq Ft
10/11/2024 10/11/24 Price Changed $344,900 -1.4% $151 / Sq Ft
09/20/2024 09/20/24 Price Changed $349,900 -1.4% $153 / Sq Ft
08/19/2024 08/19/24 For Sale $355,000 +9.6% $156 / Sq Ft
08/19/2024 08/19/24 Pending -- -- --
11/15/2022 11/15/22 Sold $324,000 0.0% $142 / Sq Ft View Prior Sale
05/18/2022 05/18/22 Pending -- -- --
05/18/2022 05/18/22 For Sale $324,000 -- $142 / Sq Ft
Source: Eastern Arkansas REALTORS® Association

Tax History

We collect this data history from publicly available records. To have your information removed, we recommend requesting removal directly through your county’s website.

Year Tax Paid Tax Assessment Tax Assessment Total Assessment is a certain percentage of the fair market value that is determined by local assessors to be the total taxable value of land and additions on the property. Land Improvement
2025 $2,109 $63,189 $10,000 $53,189
2024 $2,580 $43,904 $6,000 $37,904
2023 $2,580 $43,904 $6,000 $37,904
2022 $2,205 $43,904 $6,000 $37,904
2021 $2,205 $43,904 $6,000 $37,904
2020 $157 $6,000 $6,000 $0
2019 $153 $3,000 $3,000 $0
2018 $167 $3,000 $3,000 $0
2017 $167 $3,000 $3,000 $0
2016 $167 $3,000 $3,000 $0
2015 $168 $3,000 $3,000 $0
2014 $182 $3,250 $3,250 $0
Source: Public Records

Agents Affiliated with this Home

  • Section Image
  • Section Image
See All Agents

Map

Source: Eastern Arkansas REALTORS® Association

MLS Number: 42608

APN: 207-404500-970

Your Personal Tour Guide

Ask me questions while you tour the home.