
Kimberly Ingram
Coldwell Banker Realty
(773) 917-0540
89 Total Sales
1 in Grand Boulevard
$302,000 Price


Estimated Value: $805,186
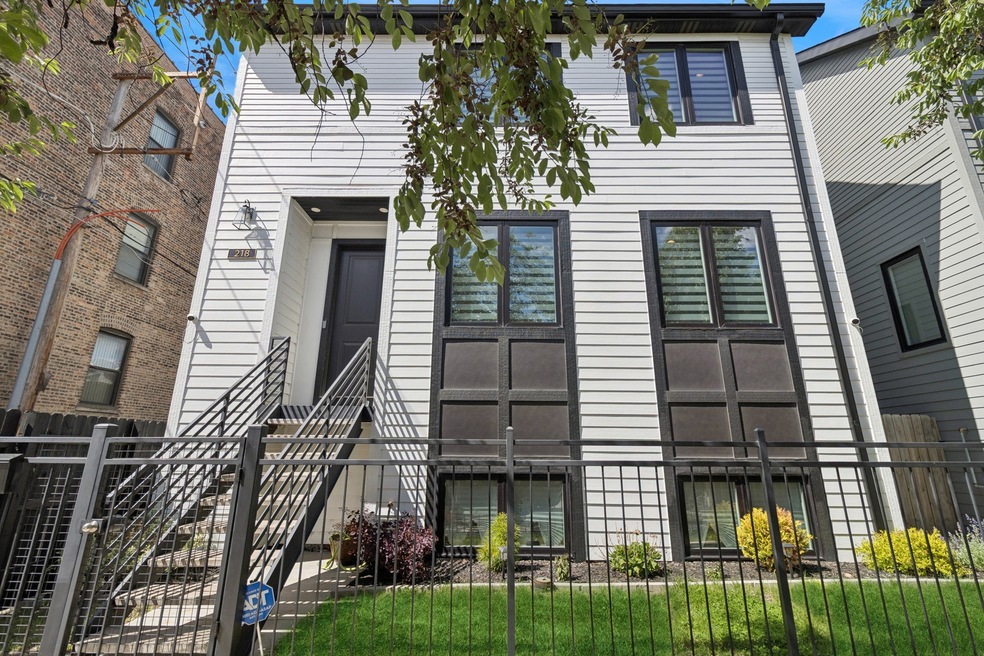
Newly-built in 2022 this stunning Bronzeville home features an expansive 5-bedroom, 3.5-bath layout spanning a rare 30-foot-wide interior footprint and blends elegance with an intelligent forward-thinking design. South-facing windows flood the space with natural light, enhancing the professionally curated interiors-5" Canyon Ranch oak flooring, premium millwork, decorative board and batten trim, and cohesive designer lighting throughout. The custom transitional kitchen is outfitted with two pantries, Fisher & Paykel and Bosch appliances, a concealed hood, full quartz backsplash, paneled fridge, waterfall island, and built-in beverage center. The dining room flows seamlessly into the main living space which is anchored by a striking 50" recessed fireplace with craftsman railing detail. The appealing primary suite features a spacious walk-in closet with professional built-ins and a spa-caliber bath with an oversized frameless glass shower, soaking tub, and rich custom finishes. The fully finished lower level offers a recreation space with LUX LTV flooring, ample in-home storage, and a professionally landscaped yard just outside. Additional upgrades include smart home systems and appliances, ADT security system, professional custom closets throughout, and a professionally installed leaf guard system. The attached two-car garage boasts rubber flooring, an electric car charger, and secure Amazon Key delivery access. Conveniently located near the lakefront, Green Line, University of Chicago, 90/94, Hyde Park, the new Obama Library. This is city living at its most thoughtful.
Last Agent to Sell the Property
Berkshire Hathaway HomeServices Chicago License #475158153 Listed on: 05/22/2025
Last Buyer's Agent
Anko Chang
Runway Realty Inc License #475214986
We collect this data history from publicly available records. To have your information removed, we recommend requesting removal directly through your county’s website.
Kimberly Ingram
Coldwell Banker Realty
(773) 917-0540
89 Total Sales
1 in Grand Boulevard
$302,000 Price
Tamika Marks
Trademarks & Associates
(888) 589-1720
267 Total Sales
2 in Grand Boulevard
$239K - $240K Price Range
Ken Jungwirth
@properties Christie's International Real Estate
(773) 917-1081
177 Total Sales
1 in Grand Boulevard
$600,000 Price
Tom Campone
Keller Williams ONEChicago
(725) 228-7482
194 Total Sales
2 in Grand Boulevard
$520K - $665K Price Range
Steve Nasralla
Compass
(708) 905-4974
201 Total Sales
1 in Grand Boulevard
$160,000 Price
Ruben Camacho
Kale Realty
(844) 770-1569
114 Total Sales
1 in Grand Boulevard
$553,500 Price
We collect this data history from publicly available records. To have your information removed, we recommend requesting removal directly through your county’s website.
| Date | Buyer | Sale Price | Title Company |
|---|---|---|---|
| $750,000 | None Listed On Document | ||
| Cleveland Timothy J | $599,000 | None Listed On Document |
We collect this data history from publicly available records. To have your information removed, we recommend requesting removal directly through your county’s website.
| Date | Status | Borrower | Loan Amount |
|---|---|---|---|
| Open | $674,800 | ||
| Previous Owner | Cleveland Timothy J | $589,000 | |
| Previous Owner | Cleveland Timothy J | $569,000 |
We collect this data history from publicly available records. To have your information removed, we recommend requesting removal directly through your county’s website.
| Date | Event | Price | List to Sale | Price per Sq Ft | Prior Sale |
|---|---|---|---|---|---|
| 06/30/2025 06/30/25 | Sold | $749,900 | 0.0% | $250 / Sq Ft | |
| 05/28/2025 05/28/25 | Pending | -- | -- | -- | |
| 05/22/2025 05/22/25 | For Sale | $749,900 | +25.2% | $250 / Sq Ft | |
| 11/17/2022 11/17/22 | Sold | $599,000 | 0.0% | $200 / Sq Ft | View Prior Sale |
| 10/06/2022 10/06/22 | Pending | -- | -- | -- | |
| 09/07/2022 09/07/22 | For Sale | $599,000 | -- | $200 / Sq Ft |
We collect this data history from publicly available records. To have your information removed, we recommend requesting removal directly through your county’s website.
| Year | Tax Paid | Tax Assessment Tax Assessment Total Assessment is a certain percentage of the fair market value that is determined by local assessors to be the total taxable value of land and additions on the property. | Land | Improvement |
|---|---|---|---|---|
| 2025 | $3,652 | $8,236 | $8,236 | |
| 2024 | $3,652 | $8,236 | $8,236 | |
| 2023 | $3,560 | $17,255 | $17,255 | |
| 2022 | $3,560 | $17,255 | $17,255 |
Seller's Agent in 2025
David New
Berkshire Hathaway HomeServices Chicago
(773) 562-2856
2 in this area
26 Total Sales
AC
Buyer's Agent in 2025
Anko Chang
Runway Realty Inc
Seller's Agent in 2022
Karen Biazar
North Clybourn Group, Inc.
(773) 610-8877
45 in this area
873 Total Sales
Seller Co-Listing Agent in 2022
Staci Slattery
North Clybourn Group, Inc.
(773) 645-7907
38 in this area
457 Total Sales
Source: Midwest Real Estate Data (MRED)
MLS Number: 12370899
APN: 20-03-315-052-0000
Disclaimer: Certain information contained herein is derived from information provided by parties other than Homes.com. All information provided is deemed reliable, but is not guaranteed to be accurate and should be independently verified.
All data is obtained from various sources and may not have been verified by broker or MLS GRID. Supplied Open House Information is subject to change without notice. All information should be independently reviewed and verified for accuracy. Properties may or may not be listed by the office/agent presenting the information. Some IDX listings have been excluded from this website.
Listings courtesy of Midwest Real Estate Data (MRED) as distributed by MLS GRID.
Based on information submitted to the MLS GRID
Ask me questions while you tour the home.