NOT LISTED FOR SALE

218 E Palo Verde Ln Unit 2 Florence, AZ 85132

Florence Area

Estimated Value: $69,630 - $73,000

1 Bed
1 Bath
408 Sq Ft
$175/Sq Ft Est. Value

Sale Details

Date Sold: May 3, 2023

Last sale price $72,000 $176 Per Sq Ft

Current estimated payment $481 / mo

62 Days on Market

Highlights

  • Reverse Osmosis System
  • Vaulted Ceiling
  • Furnished
  • Clubhouse
  • Golf Cart Garage
  • Heated Community Pool

About This Home

As of May 2023

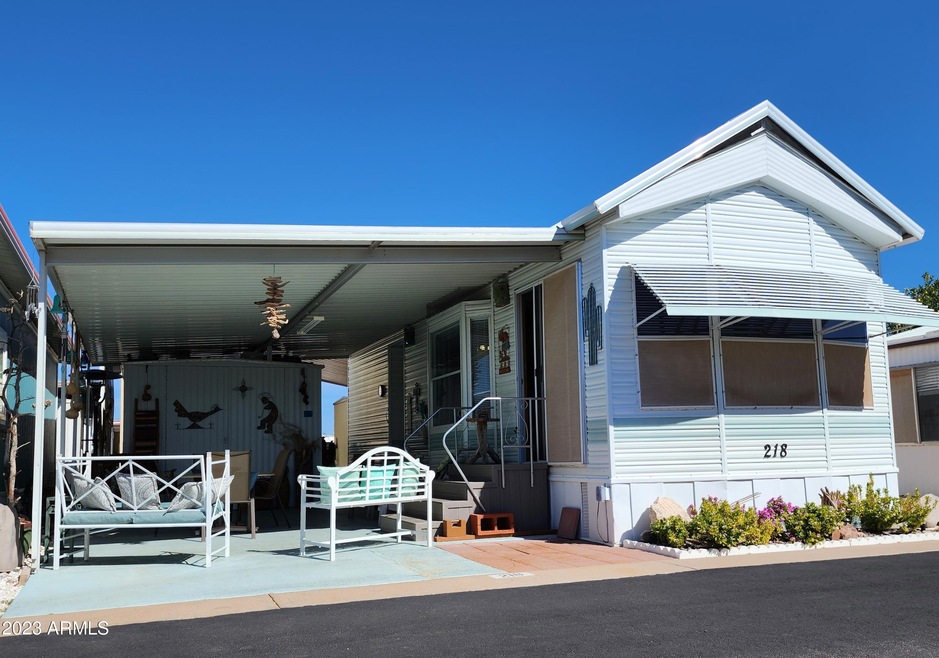
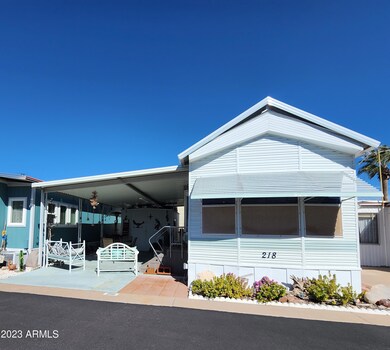

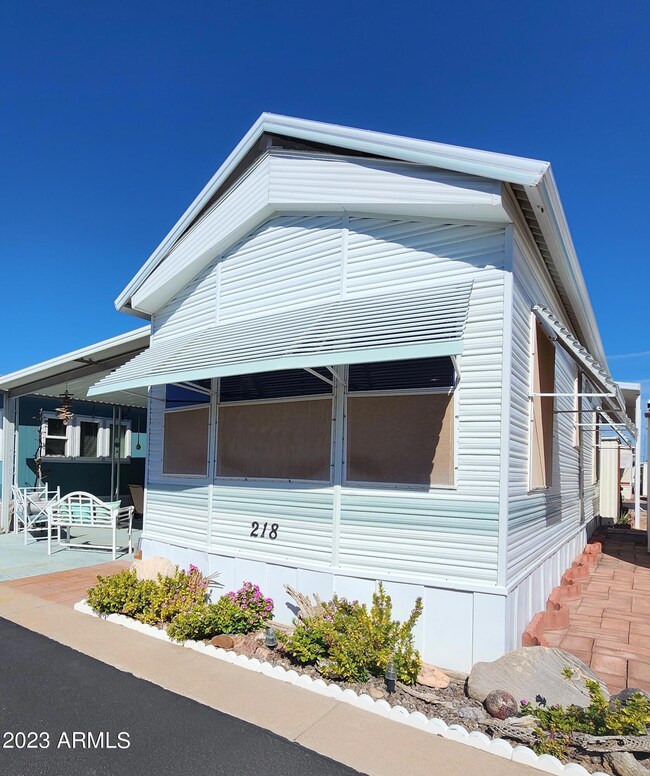
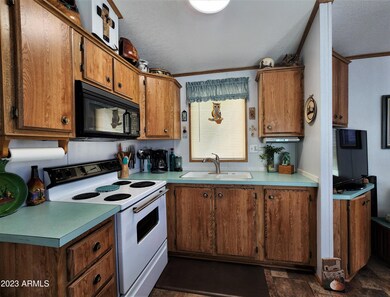
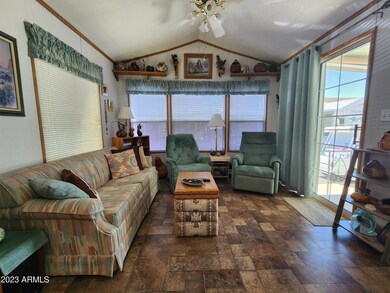
Furnished Beautiful and Bright Palm Harbor Home with large kitchen, built in microwave, tall vaulted ceilings & on the Sunny warm side of the street! Extra large shed has double doors to park a golf cart, Washer & Dryer and Refrigerator/Freezer!! Very well maintained and guests can stay too with a Hide-a-bed couch in front room. Plenty of storage and sun screens on windows. Property is located in an active 55+ adult community, with Club House, 4 pools, pickle Ball courts, and best of all, No Land Lease!! You own the Land!!

Last Agent to Sell the Property

Patricia Bowers

Manara Properties, LLC Brokerage Phone: 509-850-2670 License #SA682619000 Listed on: 02/20/2023

Last Buyer's Agent

Kelly Teahon

MBA Real Estate License #SA652476000

Create a Home Valuation Report for This Property
The Home Valuation Report is an in-depth analysis detailing your home's value as well as a comparison with similar homes in the area

Property Details

Home Type

  • Mobile/Manufactured

Est. Annual Taxes

  • $224

Year Built

  • Built in 1993

Lot Details

  • 1,260

HOA Fees

  • $66 Monthly HOA Fees

Home Design

  • Wood Frame Construction
  • Metal Roof

Interior Spaces

  • 408 Sq Ft Home
  • 1-Story Property
  • Furnished
  • Vaulted Ceiling
  • Ceiling Fan
  • Solar Screens
  • Vinyl Flooring

Kitchen

  • Eat-In Kitchen
  • Electric Oven or Range
  • Built-In Microwave
  • Reverse Osmosis System

Bedrooms and Bathrooms

  • 1 Bedroom
  • Primary Bathroom is a Full Bathroom

Laundry

  • Laundry in Garage
  • Dryer
  • Washer

Parking

  • 1 Carport Space
  • Golf Cart Garage

Schools

  • Adult Elementary And Middle School
  • Adult High School

Utilities

  • Central Air
  • Heating Available
  • Electric Water Heater
  • High Speed Internet
  • Cable TV Available

Additional Features

  • No Interior Steps
  • North or South Exposure
  • Outdoor Storage
  • 1,260 Sq Ft Lot
  • Single Wide

Listing and Financial Details

  • Tax Lot 281
  • Assessor Parcel Number 200-56-062

Community Details

Overview

  • Association fees include ground maintenance, street maintenance
  • Cpoa Association, Phone Number (520) 868-5520
  • Built by Palm Harbor
  • Caliente Casa De Sol Subdivision, Palm Harbor Floorplan

Amenities

  • Clubhouse
  • Community Media Room
  • Coin Laundry

Recreation

  • Racquetball
  • Heated Community Pool
  • Community Spa

Property Details

Home Type

Mobile/Manufactured

Est. Annual Taxes

$224

Year Built

Built in 1993

Lot Details

1,260 Sq Ft Lot

HOA Fees

$66 per month

Listing Details

  • Cross Street: Caliente Blvd
  • Property Type: Residential
  • Ownership: Fee Simple
  • Association Fees Community Facilities District: N
  • Recreation Center Fee: N
  • Total Monthly Fee Equivalent: 65.67
  • Separate Den Office Sep Den Office: N
  • Year Built: 1993
  • Tax Year: 2022
  • Master Model: Palm Harbor
  • Property Sub Type: Mfg/Mobile Housing
  • Horses: No
  • Lot Size Acres: 0.03
  • Subdivision Name: CALIENTE CASA DE SOL
  • Architectural Style: Ranch
  • Body Type: Single Wide
  • Property Attached Yn: No
  • General Property Description:PriceSqFt: 176.47
  • Const - Finish:Const - Finish: Painted
  • Cooling:Cooling: Ceiling Fan(s), Central Air
  • Technology:Technology: Cable TV Avail, High Speed Internet
  • Manufactured Home Features:Manufactured Home Features: Single Wide, In Subdivision, Affidavit Affixture
  • Plumbing:Plumbing: Electric Hot Wtr Htr
  • Special Features: None

Interior Features

  • Flooring: Vinyl
  • Basement YN: No
  • Possible Use: None
  • Spa Features: None
  • Appliances: Refrigerator, Microwave, Reverse Osmosis, Washer, Dryer
  • Total Bedrooms: 1
  • Fireplace: No
  • Interior Amenities: Full Bth Master Bdrm, Eat-in Kitchen, High Speed Internet, Vaulted Ceiling(s), No Interior Steps, Furnished(See Rmrks)
  • Living Area: 408.0
  • Stories: 1
  • Window Features: Solar Screens
  • Dining Area:Dining Area: Eat-in Kitchen
  • Interior Features:Interior Features: Vaulted Ceiling(s), No Interior Steps, Furnished(See Rmrks)
  • Kitchen Features:Kitchen Features: Refrigerator, Range/Oven Elec, Built-in Microwave, Reverse Osmosis
  • Laundry:Laundry: Washer Included, Dryer Included, In Garage
  • Master Bathroom:Master Bathroom: Full Bth Master Bdrm
  • Window Features:Window Features: Solar Screens

Exterior Features

  • Fencing: None
  • Exterior Features: Storage
  • Lot Features: North/South Exposure, Gravel/Stone Front, Gravel/Stone Back
  • Pool Private: No
  • Disclosures: Seller Discl Avail
  • Common Walls: All on One Level
  • Construction Type: Wood Frame, Painted
  • Roof: Metal
  • General Property Description:Community Pool YN2: Yes
  • General Property Description:Private Pool YN2: No
  • Community Pool Features:Community Pool Features: Heated

Garage/Parking

  • Total Covered Spaces: 1.0
  • Parking Features: Golf Cart Garage, Separate Strge Area
  • Attached Garage: No
  • Carport Spaces: 1.0
  • Open Parking Spaces: 1.0

Utilities

  • Cooling: Ceiling Fan(s), Central Air
  • Heating: Electric
  • Laundry Features: In Garage
  • Cooling Y N: Yes
  • Heating Yn: Yes
  • Water Source: Public
  • Utilities:Utilities: Oth Elec (See Rmrks)

Condo/Co-op/Association

  • Community Features: Community Laundry, Coin-Op Laundry, Community Spa Htd, Racquetball, Clubhouse, Community Media Room
  • Association Fee: 788.0
  • Association Fee Frequency: Annually
  • Association Name: CPOA
  • Phone: 520-868-5520
  • Association: Yes

Association/Amenities

  • Association Fees:HOA DisclosureAddendum Affirmation: No
  • Association Fees:HOA Transfer Fee2: 100.0
  • Association Fees:Special Assessment HOA: No
  • Association Fees:PAD Fee YN2: N
  • Association Fees:Cap ImprovementImpact Fee _percent_: $

Fee Information

  • Association Fee Includes: Maintenance Grounds, Street Maint

Schools

  • Elementary School: Adult
  • High School: Adult
  • Junior High Dist: Florence Unified School District
  • Middle Or Junior School: Adult

Lot Info

  • Land Lease: No
  • Lot Size Sq Ft: 1260.0
  • Parcel #: 200-56-062

Building Info

  • Builder Name: Palm Harbor

Tax Info

  • Tax Annual Amount: 224.0
  • Tax Book Number: 200.0
  • Tax Lot: 281
  • Tax Map Number: 56.0

Ownership History

We collect this data history from publicly available records. To have your information removed, we recommend requesting removal directly through your county’s website.

Date Name Owned For Owner Type

Purchase Details

Listed on
Feb 20, 2023
Closed on
May 3, 2023
Sold by
Ogan Jack W and Ogan Irene
Bought by
Seller's Agent
Patricia Bowers
Manara Properties, LLC
Buyer's Agent
Kelly Teahon
MBA Real Estate
List Price
$77,900
Sold Price
$72,000
Premium/Discount to List
-$5,900
-7.57%
Views
113
Current Estimated Value
$71,933

Home Financials for this Owner

Home Financials are based on the most recent Mortgage that was taken out on this home.
Estimated Appreciation
-$67
Avg. Annual Appreciation
-0.33%

Purchase Details

Closed on
Apr 20, 2011
Sold by
Maurer Ronald
Bought by
Ogan Jack W and Ferris Irene

Purchase Details

Closed on
Mar 10, 2006
Sold by
Christman Terry Ann
Bought by
Maurer Kenneth C and Maurer Family Living Trust

Purchase Details

Closed on
Mar 16, 2001
Sold by
Wilkins Lakey Thomas Lenore and Wilkins Lakey Jacqueline
Bought by
Christman Terry Ann
Source: Public Records

Purchase History

We collect this data history from publicly available records. To have your information removed, we recommend requesting removal directly through your county’s website.

Date Buyer Sale Price Title Company
$72,000 Momentum Title Llc
Ogan Jack W $41,500 First American Title Ins Co
Maurer Kenneth C $27,000 None Available
Christman Terry Ann $26,000 --
Source: Public Records

Property History

We collect this data history from publicly available records. To have your information removed, we recommend requesting removal directly through your county’s website.

Date Event Price List to Sale Price per Sq Ft
05/03/2023 05/03/23 Sold $72,000 -7.6% $176 / Sq Ft
04/23/2023 04/23/23 Pending -- -- --
02/20/2023 02/20/23 For Sale $77,900 -- $191 / Sq Ft
Source: Arizona Regional Multiple Listing Service (ARMLS)

Tax History

We collect this data history from publicly available records. To have your information removed, we recommend requesting removal directly through your county’s website.

Year Tax Paid Tax Assessment Tax Assessment Total Assessment is a certain percentage of the fair market value that is determined by local assessors to be the total taxable value of land and additions on the property. Land Improvement
2025 $192 --
2024 $224 --
2023 $191 $1,885 $600 $1,285
2022 $224 $1,827 $600 $1,227
2021 $250 $1,816 $0 $0
2020 $238 $1,798 $0 $0
2019 $246 $1,778 $0 $0
2018 $247 $1,765 $0 $0
2017 $248 $1,784 $0 $0
2016 $256 $1,788 $600 $1,188
2014 $240 $1,922 $600 $1,322
Source: Public Records

Agents Affiliated with this Home

  • Section Image
  • Section Image
See All Agents

Map

Source: Arizona Regional Multiple Listing Service (ARMLS)

MLS Number: 6522845

Arizona Regional Multiple Listing Service (ARMLS)

APN: 200-56-062

Your Personal Tour Guide

Ask me questions while you tour the home.