K
Seller's Agent in 2015
Karen Sieber
BHHS Fox & Roach
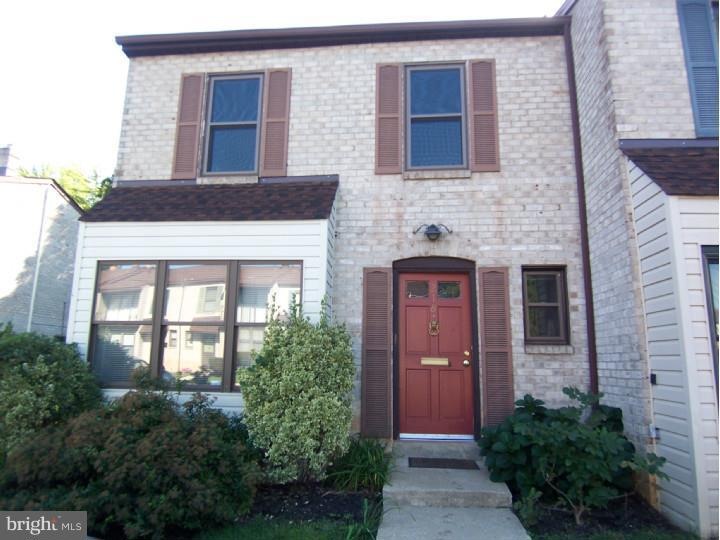

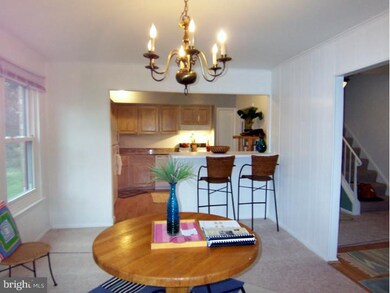
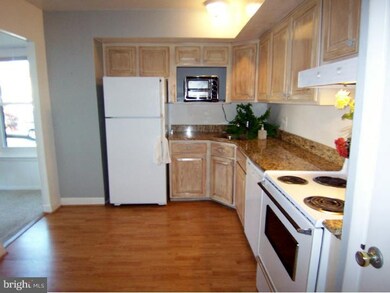
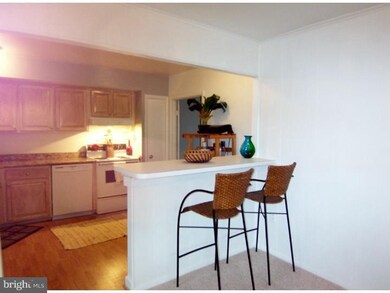
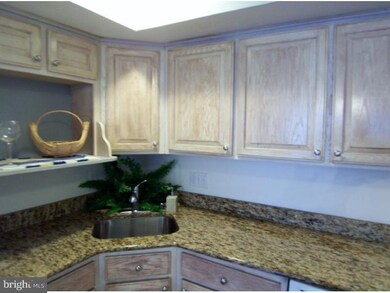
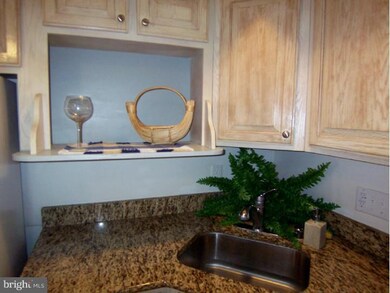
Nicely updated and maintained END UNIT Town Home located in Brandywine Hundred. Close to 95,shopping and schools. The eat-in kitchen has been updated with granite countertops, laminate wood floors, deep stainless sink with new faucet,and new dishwasher.The sellers have just opened up a wall between the kitchen and dining room,and added a breakfast bar to create a more open floor plan.12/14 The powder room has been remodeled with a new vanity with granite top, floor and toilet. The upstairs hall bath has been updated with new flooring, new vanity with granite top, new toilet, new lighting and medicine chest. The master bath has new floor, vanity and sink and new toilet. The living room and dining room are both spacious. The living room opens to a cute patio for your outdoor enjoyment. The basement is finished and has 2 built in bookcases and a 30 year laminate wood floor. The roof was installed in 2012, the HVAC system is 5 years young and was serviced in 2013.There is a basement laundry with a brand new washer and dryer. Most of the windows are new and the home is bright and airy. Fresh paint and been added upstairs and the carpet has just been replaced on the first level 12/14. The condo fee covers exterior maintenance, trash and snow removal, common area maintenance, lawn mowing and some bush trimming. The fee is $195 a month. The inclusions are as follows W/D, Refrig. all window treatments in the home, 2 dresser in the basement, shelves, workbench, and 2 large evergreen bushes in crocks on patio. Seller will pay 3 months condo fee with acceptable offer.
Last Agent to Sell the Property
Karen Sieber
(302) 571-8855 karen.sieber@foxroach.com BHHS Fox & Roach-Greenville Listed on: 10/08/2014

We collect this data history from publicly available records. To have your information removed, we recommend requesting removal directly through your county’s website.
| Date | Event | Price | List to Sale | Price per Sq Ft |
|---|---|---|---|---|
| 03/06/2015 03/06/15 | Sold | $182,900 | -1.6% | $93 / Sq Ft |
| 02/28/2015 02/28/15 | Pending | -- | -- | -- |
| 01/21/2015 01/21/15 | Price Changed | $185,900 | -2.1% | $94 / Sq Ft |
| 10/08/2014 10/08/14 | For Sale | $189,900 | -- | $96 / Sq Ft |
We collect this data history from publicly available records. To have your information removed, we recommend requesting removal directly through your county’s website.
| Year | Tax Paid | Tax Assessment Tax Assessment Total Assessment is a certain percentage of the fair market value that is determined by local assessors to be the total taxable value of land and additions on the property. | Land | Improvement |
|---|---|---|---|---|
| 2025 | $2,325 | $305,700 | $55,000 | $250,700 |
| 2024 | $2,280 | $59,900 | $4,500 | $55,400 |
| 2023 | -- | $59,900 | $4,500 | $55,400 |
| 2022 | $2,119 | $59,900 | $4,500 | $55,400 |
| 2021 | $141 | $59,900 | $4,500 | $55,400 |
| 2020 | $141 | $59,900 | $4,500 | $55,400 |
| 2019 | $141 | $59,900 | $4,500 | $55,400 |
| 2018 | $2,025 | $59,900 | $4,500 | $55,400 |
| 2017 | $1,994 | $59,900 | $4,500 | $55,400 |
| 2016 | $159 | $59,900 | $4,500 | $55,400 |
| 2015 | $1,833 | $59,900 | $4,500 | $55,400 |
| 2014 | $1,832 | $59,900 | $4,500 | $55,400 |
K
Seller's Agent in 2015
Karen Sieber
BHHS Fox & Roach
K
Buyer's Agent in 2015
KENNETH TUROCZY
Patterson Schwartz
Source: Bright MLS
MLS Number: 1003110770
APN: 06-022.00-249-C0218
Disclaimer: Certain information contained herein is derived from information provided by parties other than Homes.com. All information provided is deemed reliable, but is not guaranteed to be accurate and should be independently verified.
The data relating to real estate for sale on this website appears in part through the BRIGHT Internet Data Exchange program, a voluntary cooperative exchange of property listing data between licensed real estate brokerage firms, and is provided by BRIGHT through a licensing agreement.
Listing information is from various brokers who participate in the Bright MLS IDX program and not all listings may be visible on the site.
The property information being provided on or through the website is for the personal, non-commercial use of consumers and such information may not be used for any purpose other than to identify prospective properties consumers may be interested in purchasing.
Some properties which appear for sale on the website may no longer be available because they are for instance, under contract, sold or are no longer being offered for sale.
Property information displayed is deemed reliable but is not guaranteed.
Copyright 2026 Bright MLS, Inc.
Ask me questions while you tour the home.