
Seller's Agent in 2026
Tracy Baxter
Fickling Lake Country,LLC
(478) 232-1016
30 Total Sales
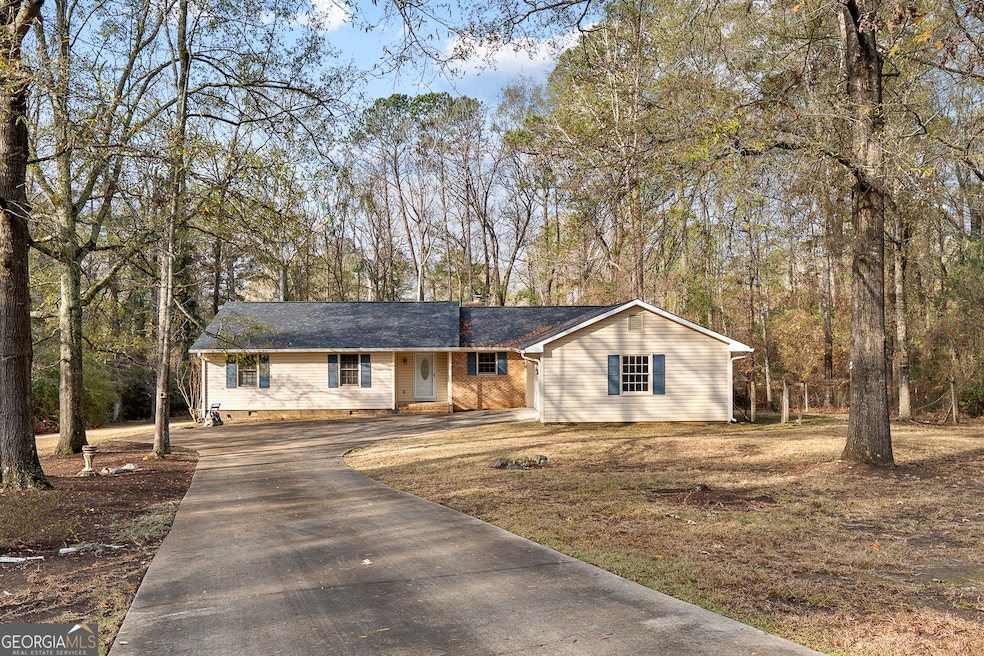
Estimated Value: $239,081
A well-maintained three bed, two bath home with meaningful updates already completed, yet still offering room for personalization and value creation. The layout is functional and comfortable, with natural light throughout and a flow that supports both everyday living and entertaining. The kitchen and common areas retain some of their original finishes, giving the next owner an opportunity to modernize to their own design preferences. Both bathrooms have been recently updated with contemporary fixtures and clean, neutral selections. The property sits on a private lot framed by mature, established trees that create shade and a sense of seclusion. A screened back porch extends the living space outdoors and provides an ideal setting for morning coffee, casual meals, or quiet evenings. The backyard is sized for play, gardening, or pets. The home is situated in a highly convenient, family-oriented neighborhood known for its walkability and friendly community. Tree lined streets, proximity to schools, shops, and services make day-to-day life easy and connected. This is a move-in-ready home with clear potential to tailor remaining updates to your own style over time.
Last Agent to Sell the Property
Fickling Lake Country,LLC License #392052 Listed on: 12/10/2025
We collect this data history from publicly available records. To have your information removed, we recommend requesting removal directly through your county’s website.
We collect this data history from publicly available records. To have your information removed, we recommend requesting removal directly through your county’s website.
| Date | Buyer | Sale Price | Title Company |
|---|---|---|---|
| $239,000 | None Listed On Document | ||
| $125,000 | None Available | ||
| $95,000 | -- |
We collect this data history from publicly available records. To have your information removed, we recommend requesting removal directly through your county’s website.
| Date | Status | Borrower | Loan Amount |
|---|---|---|---|
| Open | $8,365 |
We collect this data history from publicly available records. To have your information removed, we recommend requesting removal directly through your county’s website.
| Date | Event | Price | List to Sale | Price per Sq Ft | Prior Sale |
|---|---|---|---|---|---|
| 01/08/2026 01/08/26 | Sold | $239,000 | 0.0% | $136 / Sq Ft | |
| 12/10/2025 12/10/25 | For Sale | $239,000 | +91.2% | $136 / Sq Ft | |
| 07/17/2020 07/17/20 | Sold | $125,000 | -16.4% | $71 / Sq Ft | View Prior Sale |
| 07/01/2020 07/01/20 | Pending | -- | -- | -- | |
| 03/18/2020 03/18/20 | For Sale | $149,500 | -- | $85 / Sq Ft |
We collect this data history from publicly available records. To have your information removed, we recommend requesting removal directly through your county’s website.
| Year | Tax Paid | Tax Assessment Tax Assessment Total Assessment is a certain percentage of the fair market value that is determined by local assessors to be the total taxable value of land and additions on the property. | Land | Improvement |
|---|---|---|---|---|
| 2025 | $1,716 | $69,831 | $13,440 | $56,391 |
| 2024 | $1,774 | $69,831 | $13,440 | $56,391 |
| 2023 | $1,535 | $60,433 | $13,440 | $46,993 |
| 2022 | $1,969 | $56,863 | $10,500 | $46,363 |
| 2021 | $1,900 | $50,000 | $8,173 | $41,827 |
| 2020 | $1,981 | $51,018 | $8,400 | $42,618 |
| 2019 | $1,723 | $51,018 | $8,400 | $42,618 |
| 2018 | $2,263 | $41,753 | $8,400 | $33,353 |
| 2017 | $1,302 | $41,753 | $8,400 | $33,353 |
| 2016 | $1,202 | $41,753 | $8,400 | $33,353 |
| 2015 | $1,947 | $46,818 | $8,400 | $38,418 |
| 2014 | $2,215 | $52,306 | $8,400 | $43,906 |
Seller's Agent in 2026
Tracy Baxter
Fickling Lake Country,LLC
(478) 232-1016
30 Total Sales
Buyer's Agent in 2026
Jamie O'Brien-Moorman
MF Real Estate Firm
(478) 808-4765
1,207 Total Sales
Seller's Agent in 2020
Harriet Swann
Sheridan, Solomon & Associates
(478) 747-1306
60 Total Sales
B
Buyer's Agent in 2020
Brokered Agent
Brokered Sale
Source: Georgia MLS
MLS Number: 10656224
APN: J005-0096
Disclaimer: Certain information contained herein is derived from information provided by parties other than Homes.com. All information provided is deemed reliable, but is not guaranteed to be accurate and should be independently verified.
The data relating to real estate for sale on this web site comes in part from the Broker Reciprocity Program of Georgia MLS. Real estate listings held by brokerage firms other than Redfin are marked with the Broker Reciprocity logo and detailed information about them includes the name of the listing brokers. Information deemed reliable but not guaranteed. Copyright 2026 Georgia MLS. All rights reserved.
Ask me questions while you tour the home.