
David Riener
RE/MAX Equity Group
(971) 228-6198
35 Total Sales
12 in Canby
$158K - $729K Price Range
Estimated Value: $476,000 - $510,000
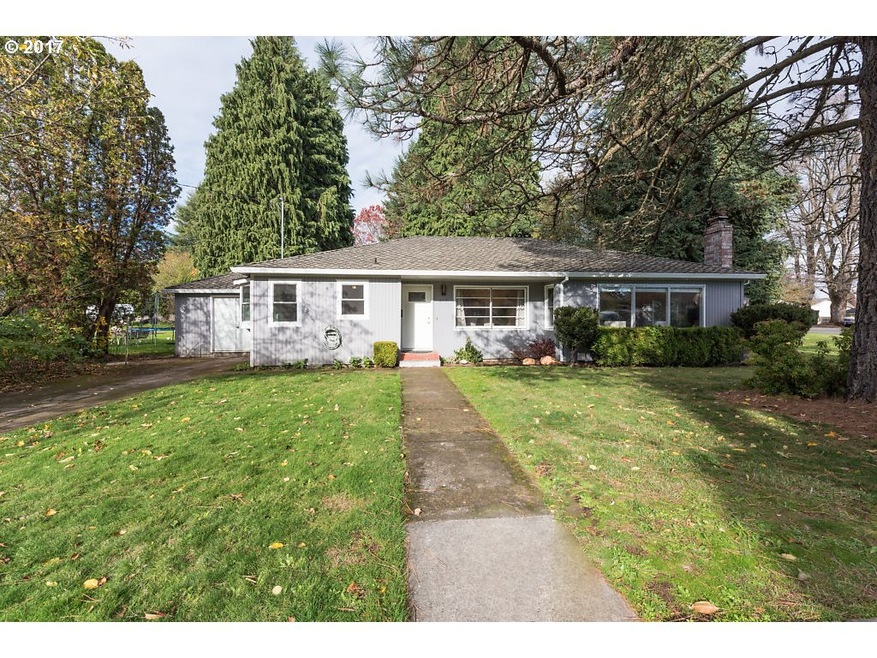
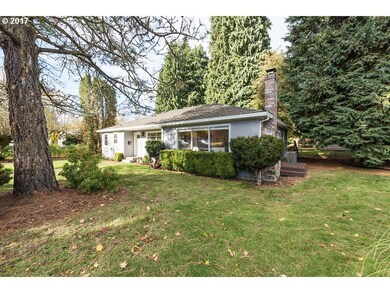
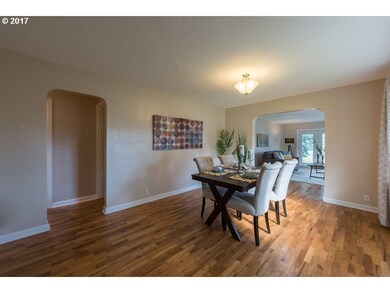
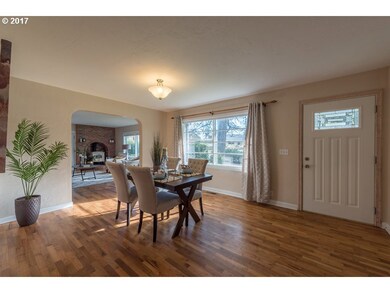
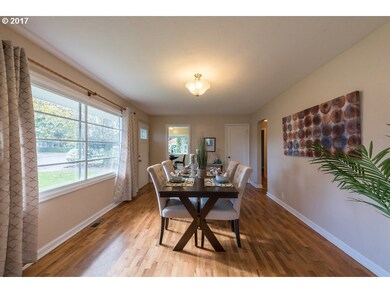
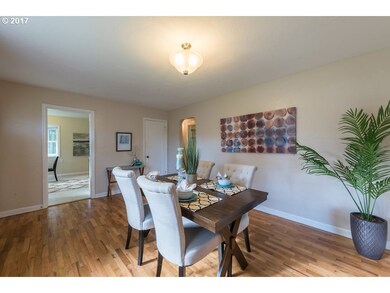
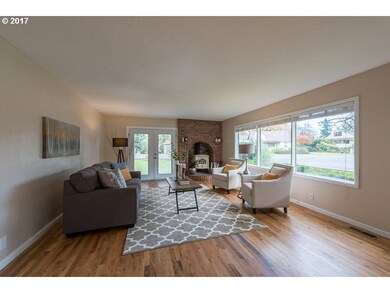
OPEN 1/13 & 1/14 @ 1-3 pm! You will love the gorgeous hardwood floors & original charm of this one level home! Large, fenced, corner lot. Many great updates including new sewer line, double hung vinyl windows, light fixtures & new electrical w/whole house surge protection. Lifetime warranty Presidential roof. Easily remove double doors at garage (garage door still functions). Conveniently located near schools/parks/shopping!
Last Agent to Sell the Property
Premiere Property Group, LLC License #201207160 Listed on: 11/16/2017
We collect this data history from publicly available records. To have your information removed, we recommend requesting removal directly through your county’s website.
David Riener
RE/MAX Equity Group
(971) 228-6198
35 Total Sales
12 in Canby
$158K - $729K Price Range
Tedi McKnight-Heikes
Engel & Volkers West Portland
(360) 946-0133
45 Total Sales
1 in Canby
$615,000 Price
Chad Harvey
HARVEY REALTY GROUP INC
(971) 272-8661
75 Total Sales
1 in Canby
$549,900 Price
ZACH FISCHER
WINDERMERE HERITAGE
(503) 461-5370
56 Total Sales
1 in Canby
$589,000 Price
Nancy Kruse
EXP REALTY, LLC
(541) 981-6561
73 Total Sales
1 in Canby
$470,000 Price
Rick Brainard
Premiere Property Group, LLC
(971) 369-7332
281 Total Sales
2 in Canby
$410K - $523K Price Range
We collect this data history from publicly available records. To have your information removed, we recommend requesting removal directly through your county’s website.
| Date | Buyer | Sale Price | Title Company |
|---|---|---|---|
| $320,000 | Wfg Title |
We collect this data history from publicly available records. To have your information removed, we recommend requesting removal directly through your county’s website.
| Date | Event | Price | List to Sale | Price per Sq Ft |
|---|---|---|---|---|
| 02/01/2018 02/01/18 | Sold | $320,000 | -1.5% | $228 / Sq Ft |
| 01/16/2018 01/16/18 | Pending | -- | -- | -- |
| 11/16/2017 11/16/17 | For Sale | $325,000 | -- | $231 / Sq Ft |
We collect this data history from publicly available records. To have your information removed, we recommend requesting removal directly through your county’s website.
| Year | Tax Paid | Tax Assessment Tax Assessment Total Assessment is a certain percentage of the fair market value that is determined by local assessors to be the total taxable value of land and additions on the property. | Land | Improvement |
|---|---|---|---|---|
| 2025 | $3,410 | $192,477 | ||
| 2024 | $3,314 | $186,871 | ||
| 2023 | $3,314 | $181,429 | $0 | $0 |
| 2022 | $3,049 | $176,145 | $0 | $0 |
| 2021 | $2,936 | $171,015 | $0 | $0 |
| 2020 | $2,883 | $166,034 | $0 | $0 |
| 2019 | $2,746 | $161,199 | $0 | $0 |
| 2018 | $2,684 | $156,504 | $0 | $0 |
| 2017 | $2,616 | $151,946 | $0 | $0 |
| 2016 | $2,529 | $147,520 | $0 | $0 |
| 2015 | $2,442 | $143,223 | $0 | $0 |
| 2014 | $2,372 | $139,051 | $0 | $0 |
Seller's Agent in 2018
Jennifer Lillie
Premiere Property Group, LLC
(503) 502-3161
167 Total Sales
Buyer's Agent in 2018
Vicki Arnold
20/20 Properties, Inc
(503) 313-5366
35 Total Sales
Source: Regional Multiple Listing Service (RMLS)
MLS Number: 17313174
APN: 00789052
Disclaimer: Certain information contained herein is derived from information provided by parties other than Homes.com. All information provided is deemed reliable, but is not guaranteed to be accurate and should be independently verified.
The content relating to real estate for sale on this web site comes in part from the IDX program of the RMLS™ of Portland, Oregon. Real estate listings held by brokerage firms other than Ten-X are marked with the RMLS™ logo, and detailed information about these properties includes the names of the listing brokers. Listing content is copyright © 2026 RMLS™, Portland, Oregon. Some properties which appear for sale on this web site may subsequently have sold or may no longer be available. All information provided is deemed reliable but is not guaranteed and should be independently verified.
Ask me questions while you tour the home.