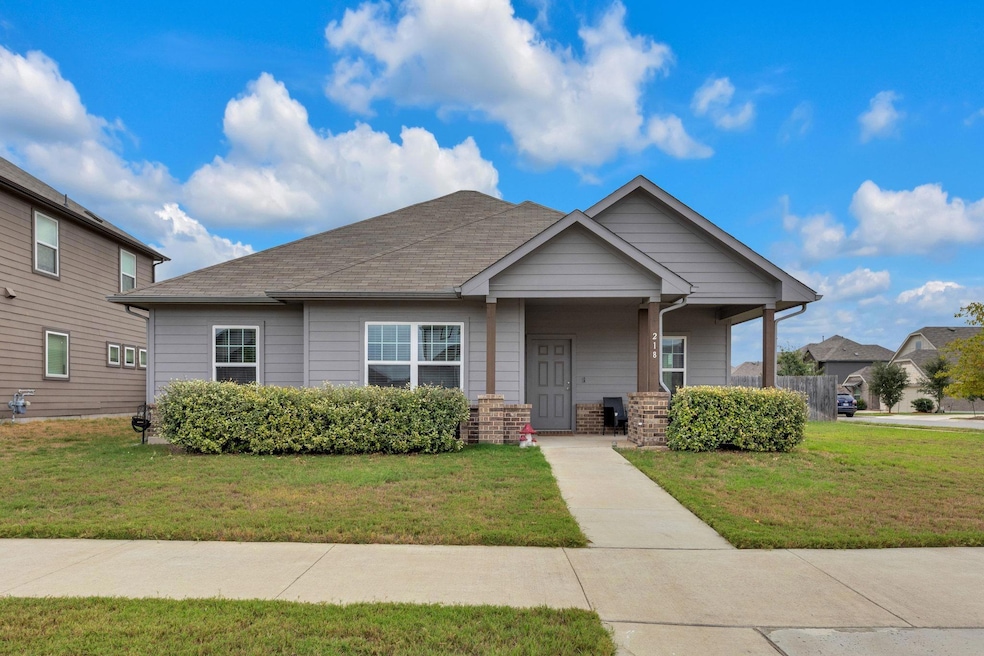


218 Oldbridge Dr Hutto, TX 78634
Creekside NeighborhoodEstimated payment $2,543/month
Highlights
- Corner Lot
- Neighborhood Views
- Double Pane Windows
- Quartz Countertops
- Front Porch
- Soaking Tub
About This Home
This welcoming open floor plan, four-bedroom, two-bath residence offers a perfect blend of comfort, style, and convenience. Step inside to discover a spacious living area, ideal for entertaining or relaxing. The cozy kitchen seamlessly opens up to the living room and dining area, creating an inviting atmosphere for gatherings and everyday living. The primary bathroom has been thoughtfully updated, featuring a dual vanity, walk-in shower, and a luxurious soaking tub—your private oasis for unwinding. The primary bathroom connects to a large, walk-in closet. Each additional bedroom is filled with ample natural light, providing a warm and welcoming atmosphere throughout the house. The spacious primary bedroom has space for a king size bed and your chest of drawers and vanity. Enjoy outdoor living on this corner lot with a spacious backyard, perfect for barbecues, pets and kids. The covered front porch sets the tone for charming curb appeal and provides a relaxing spot to sip your morning coffee. Located within walking distance to the neighborhood park, this home offers easy access to outdoor recreation, community amenities, and Hutto dining and shopping. Don’t miss the opportunity to make this exceptional property yours—schedule a tour today!
Listing Agent
Fathom Realty Brokerage Phone: (888) 455-6040 License #0746448 Listed on: 11/21/2025

Home Details
Home Type
- Single Family
Est. Annual Taxes
- $7,353
Year Built
- Built in 2021
Lot Details
- 8,368 Sq Ft Lot
- Northwest Facing Home
- Wood Fence
- Corner Lot
HOA Fees
- $40 Monthly HOA Fees
Parking
- 2 Car Garage
Home Design
- Slab Foundation
- Shingle Roof
- Stone Siding
- HardiePlank Type
Interior Spaces
- 1,622 Sq Ft Home
- 1-Story Property
- Ceiling Fan
- Double Pane Windows
- Neighborhood Views
- Fire and Smoke Detector
- Laundry on main level
Kitchen
- Built-In Oven
- Built-In Gas Range
- Microwave
- Dishwasher
- Quartz Countertops
Flooring
- Carpet
- Tile
Bedrooms and Bathrooms
- 4 Main Level Bedrooms
- 2 Full Bathrooms
- Soaking Tub
Outdoor Features
- Front Porch
Schools
- Ray Elementary School
- Farley Middle School
- Hutto High School
Utilities
- Central Heating and Cooling System
- Natural Gas Connected
- Municipal Utilities District Water
- Cable TV Available
Listing and Financial Details
- Assessor Parcel Number 14301030CC0001
- Tax Block CC
Community Details
Overview
- Association fees include common area maintenance
- Brooklands HOA
- Brooklands Sec 3 Subdivision
Recreation
- Park
- Trails
Map
Home Values in the Area
Average Home Value in this Area
Tax History
| Year | Tax Paid | Tax Assessment Tax Assessment Total Assessment is a certain percentage of the fair market value that is determined by local assessors to be the total taxable value of land and additions on the property. | Land | Improvement |
|---|---|---|---|---|
| 2025 | $5,571 | $340,276 | $76,000 | $264,276 |
| 2024 | $5,571 | $316,309 | $76,000 | $240,309 |
| 2023 | $6,385 | $342,295 | $76,000 | $266,295 |
| 2022 | $8,471 | $361,049 | $76,000 | $285,049 |
| 2021 | $1,508 | $56,000 | $56,000 | $0 |
Property History
| Date | Event | Price | List to Sale | Price per Sq Ft | Prior Sale |
|---|---|---|---|---|---|
| 04/24/2026 04/24/26 | Price Changed | $349,357 | -0.7% | $215 / Sq Ft | |
| 04/14/2026 04/14/26 | For Sale | $351,797 | 0.0% | $217 / Sq Ft | |
| 03/06/2026 03/06/26 | Off Market | -- | -- | -- | |
| 02/02/2026 02/02/26 | Price Changed | $351,797 | -0.1% | $217 / Sq Ft | |
| 11/21/2025 11/21/25 | For Sale | $352,000 | +0.7% | $217 / Sq Ft | |
| 03/07/2023 03/07/23 | Sold | -- | -- | -- | View Prior Sale |
| 02/05/2023 02/05/23 | Pending | -- | -- | -- | |
| 01/12/2023 01/12/23 | Price Changed | $349,500 | -5.4% | $215 / Sq Ft | |
| 12/14/2022 12/14/22 | Price Changed | $369,500 | -2.6% | $228 / Sq Ft | |
| 12/02/2022 12/02/22 | For Sale | $379,500 | -- | $234 / Sq Ft |
Purchase History
We collect this data history from publicly available records. To have your information removed, we recommend requesting removal directly through your county’s website.
| Date | Type | Sale Price | Title Company |
|---|---|---|---|
| Deed | -- | -- | |
| Deed | -- | New Title Company Name |
Mortgage History
We collect this data history from publicly available records. To have your information removed, we recommend requesting removal directly through your county’s website.
| Date | Status | Loan Amount | Loan Type |
|---|---|---|---|
| Open | $332,710 | New Conventional | |
| Previous Owner | $244,367 | FHA |
Source: Unlock MLS (Austin Board of REALTORS®)
MLS Number: 1792257
APN: R600780
Disclaimer: Certain information contained herein is derived from information provided by parties other than Homes.com. All information provided is deemed reliable, but is not guaranteed to be accurate and should be independently verified.
Based on information from the Austin Board of REALTORS® (alternatively, from ACTRIS). Neither the Board nor ACTRIS guarantees or is in any way responsible for its accuracy. All data is provided “AS IS” and with all faults. Data maintained by the Board or ACTRIS may not reflect all real estate activity in the market.
Information being provided is for consumers’ personal, non-commercial use and may not be used for any purpose other than to identify prospective properties consumers may be interested in purchasing. All data is obtained from various sources and may not have been verified by broker or MLS GRID. Supplied Open House Information is subject to change without notice. All information should be independently reviewed and verified for accuracy. Properties may or may not be listed by the office/agent presenting the information. Some IDX listings have been excluded from this website.
Based on information submitted to the MLS GRID
Listings courtesy of Unlock MLS (Austin Board of REALTORS®) as distributed by MLS GRID
- 402 Pulitzer Dr
- 511 Pulitzer Dr
- 204 Oldbridge Dr
- 219 Roaming Dr
- 204 Bethany Creek Dr
- 225 Clearlake Dr
- 212 Timber Brook Dr
- 108 Timber Brook Dr
- 406 Ravens Crest Dr
- 313 Timber Brook Dr
- 417 Ravens Crest Dr
- 215 Tokalaun Dr
- 512 Timber Brook Dr
- 208 Eagle Lake Dr
- 105 Eagle Lake Dr
- 201 Eagle Lake Dr
- 1005 Windrow Run
- 1009 Windrow Run
- 1011 Windrow Run
- 1013 Windrow Run
- 118 Eagle Lake Dr
- 400 Cr 137
- 209 Stonebrook Dr
- 122 Liard River Rd
- 406 Ballentine Ct
- 412 Ballentine Ct
- 1019 Stewart Dr
- 206 Llano River Trail
- 100 Meadow Lark Ln
- 710 Mitchell Dr
- 120 Nueces River Trail
- 303 Quail Hollow Dr
- 104 Easy St
- 328 Baldwin St
- 1201 County Road 138
- 901-1000 County Road 138
- 223 Camellia Dr
- 1644 County Road 139
- 21417 Wilmiller Ln
- 218 Altamont St
Ask me questions while you tour the home.