
Fran Johnson
FRAN JOHNSON TEAM - KELLER WILLIAMS REALTY
(336) 515-6729
87 Total Sales
1 in Bermuda Run
$367,500 Price

Estimated Value: $672,000 - $769,000
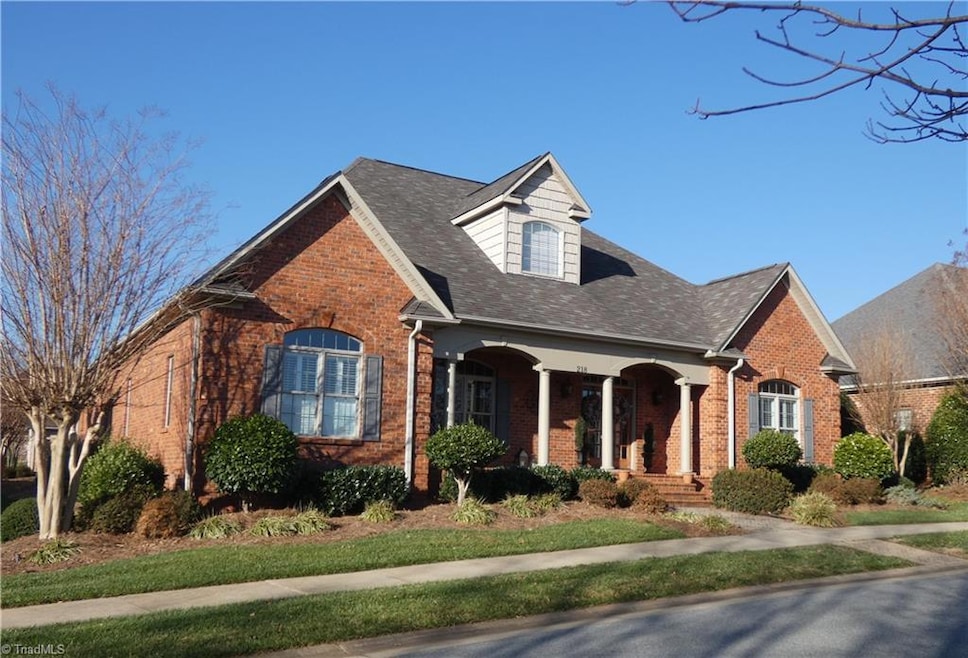
Live here, Play here! Wonderful lifestyle of Bermuda Run Country Club. Watch action on the 1st green from your front porch or, relax on the luxury patio courtyard in the back. 12 foot coffered ceiling in great room, with built ins and floor to ceiling fireplace. Primary suite with spacious walk in shower and 9'6" x 7'6" primary closet. All bedrooms on the main level. Kitchen with island, cook top, convection and microwave oven, walk in pantry. Main level laundry and wet bar, formal dining room. 2nd floor could be Teen suite; area for bedroom, closet, full bath. Also hobby room, currently train room. Garage entry hidden with alley parking. Multiple opportunities for required club membership.
Last Agent to Sell the Property
Howard Hanna Allen Tate - Winston Salem License #202965 Listed on: 12/27/2020
We collect this data history from publicly available records. To have your information removed, we recommend requesting removal directly through your county’s website.
Fran Johnson
FRAN JOHNSON TEAM - KELLER WILLIAMS REALTY
(336) 515-6729
87 Total Sales
1 in Bermuda Run
$367,500 Price
Justin Sciranko
Keller Williams Lake Norman
(980) 319-1632
121 Total Sales
2 in Bermuda Run
$390,000 Price Range
Leslie Clayton
Keller Williams Realty
(336) 930-9376
34 Total Sales
2 in Bermuda Run
$148K - $244K Price Range
Jenny Edwards
R&B Legacy Group
(743) 219-5153
101 Total Sales
1 in Bermuda Run
$366,000 Price
Jerri Banner
eXp Realty
(336) 815-5868
309 Total Sales
1 in Bermuda Run
$626,925 Price
Delia Knight
Howard Hanna Allen Tate Oak Ridge Commons
(743) 233-9591
149 Total Sales
1 in Bermuda Run
$415,000 Price
We collect this data history from publicly available records. To have your information removed, we recommend requesting removal directly through your county’s website.
| Date | Buyer | Sale Price | Title Company |
|---|---|---|---|
| $517,500 | None Available | ||
| -- | $53,500 | -- | |
| -- | $398,000 | -- | |
| -- | -- | -- | |
| -- | -- | -- | |
| -- | -- | -- |
We collect this data history from publicly available records. To have your information removed, we recommend requesting removal directly through your county’s website.
| Date | Status | Borrower | Loan Amount |
|---|---|---|---|
| Open | $350,000 | ||
| Previous Owner | Caudill John Thomas | $225,000 | |
| Previous Owner | Caudill John Thomas | $350,000 | |
| Previous Owner | Caudill John T | $412,000 | |
| Previous Owner | Caudill John Thomas | $15,000 | |
| Previous Owner | Caudill John T | $300,000 |
We collect this data history from publicly available records. To have your information removed, we recommend requesting removal directly through your county’s website.
| Date | Event | Price | List to Sale | Price per Sq Ft |
|---|---|---|---|---|
| 02/04/2021 02/04/21 | Sold | $517,500 | -- | $162 / Sq Ft |
We collect this data history from publicly available records. To have your information removed, we recommend requesting removal directly through your county’s website.
| Year | Tax Paid | Tax Assessment Tax Assessment Total Assessment is a certain percentage of the fair market value that is determined by local assessors to be the total taxable value of land and additions on the property. | Land | Improvement |
|---|---|---|---|---|
| 2025 | $5,581 | $567,060 | $115,000 | $452,060 |
| 2024 | $4,268 | $401,050 | $72,000 | $329,050 |
| 2023 | $4,268 | $401,050 | $72,000 | $329,050 |
| 2022 | $4,253 | $401,050 | $72,000 | $329,050 |
| 2021 | $4,164 | $401,050 | $72,000 | $329,050 |
| 2020 | $3,771 | $356,580 | $72,000 | $284,580 |
| 2019 | $3,729 | $356,580 | $72,000 | $284,580 |
| 2018 | $3,729 | $356,580 | $72,000 | $284,580 |
| 2017 | $3,693 | $356,580 | $0 | $0 |
| 2016 | $3,820 | $370,410 | $0 | $0 |
| 2015 | $3,820 | $370,410 | $0 | $0 |
| 2014 | $3,420 | $370,410 | $0 | $0 |
| 2013 | -- | $370,410 | $0 | $0 |
Seller's Agent in 2021
Dan Rath
Howard Hanna Allen Tate - Winston Salem
(336) 577-1121
91 Total Sales
LW
Buyer's Agent in 2021
Lindsay Watson
Berkshire Hathaway HomeServices Carolinas Realty
(336) 655-3319
6 Total Sales
Source: Triad MLS
MLS Number: 1007252
APN: E9-150-B0-064
Disclaimer: Certain information contained herein is derived from information provided by parties other than Homes.com. All information provided is deemed reliable, but is not guaranteed to be accurate and should be independently verified.
Copyright 2026 Triad MLS, Inc. All rights reserved. IDX information is provided exclusively for personal, non-commercial use, and may not be used for any purpose other than to identify prospective properties consumers may be interested in purchasing. Information is deemed reliable but not guaranteed. This site will be monitored for ‘scraping’ and any use of search facilities of data on the site other than by potential buyers/sellers is prohibited. All Sale data is for informational purposes only and is not an indication of a market analysis or appraisal. Properties marked with the Triad MLS, Inc. icon are provided courtesy of the Triad MLS, Inc.’s, Internet Data Exchange Database. Data cannot be redistributed and cannot be used for any reason other than provided in the contract.
Ask me questions while you tour the home.