CS
Seller's Agent in 2023
Connie Scozzari
Coldwell Banker Sea Coast Advantage


Estimated Value: $333,000 - $355,000
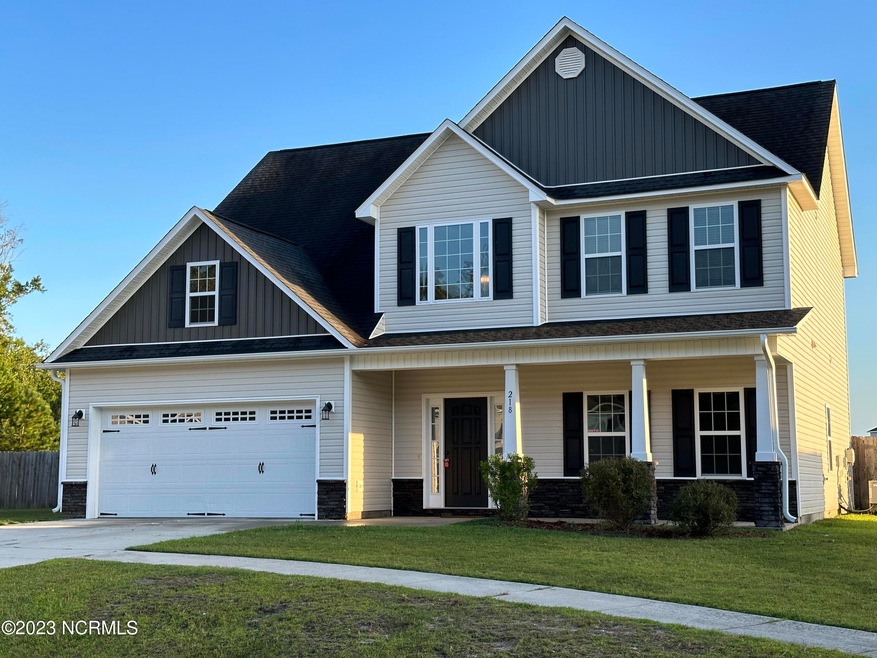
$5000.00 USE AS YOU CHOOSE PLUS A PRICE DROP!! Make this Beautiful four bedroom, two and a half bath home located in Sterling Farms subdivision with community pool and clubhouse access! This home is nestled in a cul-de-sac so not too much extra traffic coming through. Just minutes to Base, shopping, and restaurants. Enjoy sitting out and relaxing on your covered front porch. The entrance to the foyer amazes with its high ceilings and grand staircase. The first floor features a formal dining room, family room with fireplace, spacious laundry room, kitchen with stainless steel appliances, L-shape countertops, large two door pantry and plenty of cabinet space. The second floor features the master bedroom with trey ceilings, a master bathroom with tiled floors, dual vanities, separate stand-up shower and large soaking tub and extremely roomy walk-in closet. There are three additional bedrooms with great closet space and a full bath. Enjoy quiet evenings in the private fenced backyard. New carpet just installed in September of 2023 and a New Dishwasher in October of 2023. Garage walls and floor have just recently been freshened with paint! Don't miss out on this one! It could be yours today! Seller just dropped the price by 5k and is now offering 5k use as you choose money to assist with closing costs, etc.
Last Agent to Sell the Property
Connie Scozzari
Coldwell Banker Sea Coast Advantage License #273582 Listed on: 10/05/2023
We collect this data history from publicly available records. To have your information removed, we recommend requesting removal directly through your county’s website.
We collect this data history from publicly available records. To have your information removed, we recommend requesting removal directly through your county’s website.
| Date | Buyer | Sale Price | Title Company |
|---|---|---|---|
| $320,000 | None Listed On Document | ||
| Pike David | $209,500 | None Available | |
| A Sydes Construction Inc | $140,000 | None Available | |
| Cleary Development Inc | $845,000 | None Available |
We collect this data history from publicly available records. To have your information removed, we recommend requesting removal directly through your county’s website.
| Date | Status | Borrower | Loan Amount |
|---|---|---|---|
| Open | $334,883 | ||
| Closed | Burkhart Blake Gibson | $326,880 | |
| Previous Owner | Pike David | $214,004 |
We collect this data history from publicly available records. To have your information removed, we recommend requesting removal directly through your county’s website.
| Date | Event | Price | List to Sale | Price per Sq Ft | Prior Sale |
|---|---|---|---|---|---|
| 12/26/2023 12/26/23 | Sold | $320,000 | -1.5% | $141 / Sq Ft | |
| 11/05/2023 11/05/23 | Pending | -- | -- | -- | |
| 10/20/2023 10/20/23 | Price Changed | $325,000 | -1.4% | $143 / Sq Ft | |
| 10/12/2023 10/12/23 | Price Changed | $329,500 | -0.2% | $145 / Sq Ft | |
| 10/05/2023 10/05/23 | For Sale | $330,000 | 0.0% | $146 / Sq Ft | |
| 09/27/2023 09/27/23 | Pending | -- | -- | -- | |
| 09/24/2023 09/24/23 | Price Changed | $330,000 | -1.5% | $146 / Sq Ft | |
| 09/10/2023 09/10/23 | Price Changed | $335,000 | +42.6% | $148 / Sq Ft | |
| 09/10/2023 09/10/23 | For Sale | $235,000 | 0.0% | $104 / Sq Ft | |
| 08/10/2020 08/10/20 | Rented | $1,350 | 0.0% | -- | |
| 07/13/2020 07/13/20 | Under Contract | -- | -- | -- | |
| 07/08/2020 07/08/20 | For Rent | $1,350 | +8.0% | -- | |
| 09/11/2017 09/11/17 | Rented | $1,250 | -7.4% | -- | |
| 08/12/2017 08/12/17 | Under Contract | -- | -- | -- | |
| 06/02/2017 06/02/17 | For Rent | $1,350 | 0.0% | -- | |
| 12/19/2014 12/19/14 | Sold | $209,500 | -1.6% | $92 / Sq Ft | View Prior Sale |
| 12/05/2014 12/05/14 | Pending | -- | -- | -- | |
| 09/08/2014 09/08/14 | For Sale | $213,000 | -- | $94 / Sq Ft |
We collect this data history from publicly available records. To have your information removed, we recommend requesting removal directly through your county’s website.
| Year | Tax Paid | Tax Assessment Tax Assessment Total Assessment is a certain percentage of the fair market value that is determined by local assessors to be the total taxable value of land and additions on the property. | Land | Improvement |
|---|---|---|---|---|
| 2025 | $1,869 | $285,373 | $37,000 | $248,373 |
| 2024 | $1,869 | $285,373 | $37,000 | $248,373 |
| 2023 | $1,869 | $285,373 | $37,000 | $248,373 |
| 2022 | $1,869 | $285,373 | $37,000 | $248,373 |
| 2021 | $1,457 | $206,620 | $35,000 | $171,620 |
| 2020 | $1,457 | $206,620 | $35,000 | $171,620 |
| 2019 | $1,457 | $206,620 | $35,000 | $171,620 |
| 2018 | $1,457 | $206,620 | $35,000 | $171,620 |
| 2017 | $1,390 | $205,860 | $45,000 | $160,860 |
| 2016 | $1,390 | $205,860 | $0 | $0 |
| 2015 | $1,390 | $205,860 | $0 | $0 |
| 2014 | $1,390 | $45,000 | $0 | $0 |
CS
Seller's Agent in 2023
Connie Scozzari
Coldwell Banker Sea Coast Advantage

Buyer's Agent in 2023
Lisa Honickel
Realty One Group Affinity
(760) 908-5781
46 Total Sales
SH
Seller's Agent in 2020
Sandra Hurst
Sea Coast Rentals
RB
Buyer's Agent in 2020
Robin Bowling
Pier 24 Realty of KW Innovate
(919) 495-8518
30 Total Sales
SH
Seller's Agent in 2017
Sandy Hurst
Sea Coast Rentals
JK
Buyer's Agent in 2017
Julia Kovacs
Realty ONE Group Affinity
Source: Hive MLS
MLS Number: 100404218
APN: 156181
Disclaimer: Certain information contained herein is derived from information provided by parties other than Homes.com. All information provided is deemed reliable, but is not guaranteed to be accurate and should be independently verified.
The data relating to real estate on this web site comes in part from the Internet Data Exchange program of Hive MLS LLC. All information is deemed reliable but not guaranteed and should be independently verified. All properties are subject to prior sale, change, or withdrawal. Neither listing broker(s) nor Homesnap, Inc. shall be responsible for any typographical errors, misinformation, or misprints, and shall be held totally harmless from any damages arising from reliance upon these data. ©2026 Hive MLS LLC
Ask me questions while you tour the home.