
Sara Walsh
EXP Realty, LLC
(380) 210-5465
73 Total Sales
1 in Clintonville
$390,000 Price
Estimated Value: $349,126
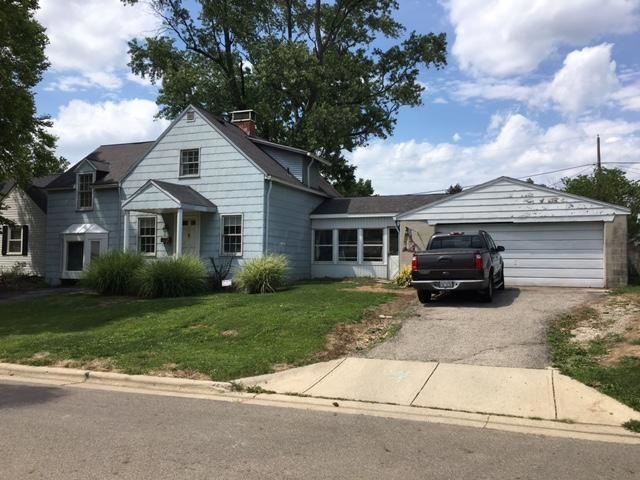
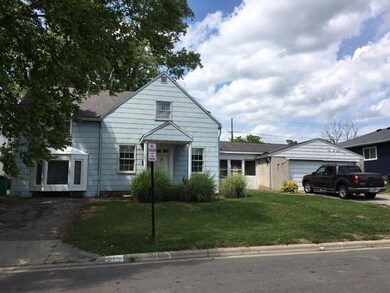
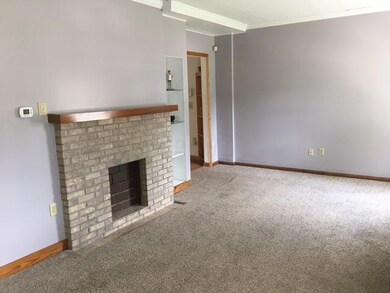
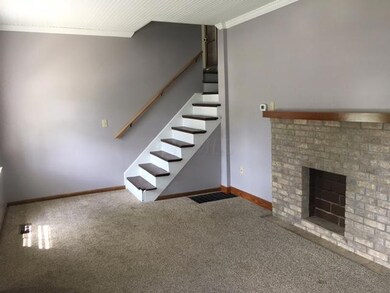
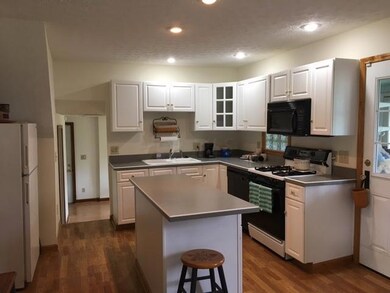
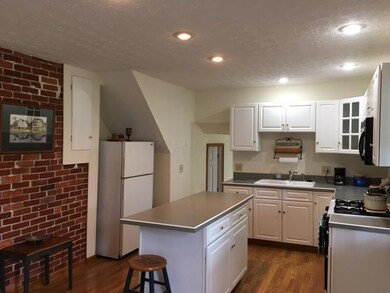
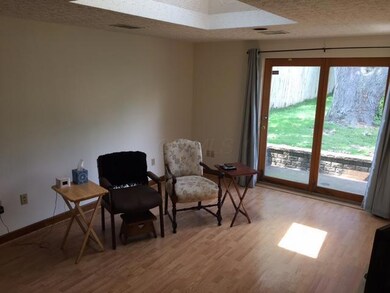
Great opportunity to own this home! Situated on a double lot. Home needs some work, but offers great space on a charming Clintonville street! New roof is being put on. Freshly painted, updated kitchen, and new rear double door. Furnace replaced in 2015. 3 bedrooms and full bath on 2nd level. Bedroom and full bath on first floor. First floor laundry. Spacious eat-in kitchen with island. Family room addition with skylight. Must see!
Last Agent to Sell the Property
RE/MAX Achievers License #2003001316 Listed on: 07/02/2017
We collect this data history from publicly available records. To have your information removed, we recommend requesting removal directly through your county’s website.
Sara Walsh
EXP Realty, LLC
(380) 210-5465
73 Total Sales
1 in Clintonville
$390,000 Price
Sean O'Neil
C. R. O'Neil & Co.
(614) 972-1638
38 Total Sales
4 in Clintonville
$420K - $510K Price Range
Steve Smith
Keller Williams Consultants
(380) 208-0446
332 Total Sales
5 in Clintonville
$268K - $850K Price Range
Teresa Kenney
Keller Williams Consultants
(380) 888-2558
54 Total Sales
1 in Clintonville
$435,000 Price
Jennifer Kessel-White
KW Classic Properties Realty
(380) 333-6311
187 Total Sales
6 in Clintonville
$235K - $560K Price Range
Staci Patzer
Keller Williams Consultants
(380) 207-1558
93 Total Sales
2 in Clintonville
$385K - $393K Price Range
We collect this data history from publicly available records. To have your information removed, we recommend requesting removal directly through your county’s website.
| Date | Buyer | Sale Price | Title Company |
|---|---|---|---|
| $175,000 | Peak Title | ||
| Hull William A | -- | -- |
We collect this data history from publicly available records. To have your information removed, we recommend requesting removal directly through your county’s website.
| Date | Status | Borrower | Loan Amount |
|---|---|---|---|
| Open | $169,750 | ||
| Previous Owner | Hull William A | $58,500 |
We collect this data history from publicly available records. To have your information removed, we recommend requesting removal directly through your county’s website.
| Date | Event | Price | List to Sale | Price per Sq Ft |
|---|---|---|---|---|
| 03/31/2025 03/31/25 | Off Market | $175,000 | -- | -- |
| 10/06/2017 10/06/17 | Sold | $175,000 | +0.1% | $129 / Sq Ft |
| 09/06/2017 09/06/17 | Pending | -- | -- | -- |
| 07/02/2017 07/02/17 | For Sale | $174,900 | -- | $129 / Sq Ft |
We collect this data history from publicly available records. To have your information removed, we recommend requesting removal directly through your county’s website.
| Year | Tax Paid | Tax Assessment Tax Assessment Total Assessment is a certain percentage of the fair market value that is determined by local assessors to be the total taxable value of land and additions on the property. | Land | Improvement |
|---|---|---|---|---|
| 2025 | $4,542 | $80,570 | $21,070 | $59,500 |
| 2024 | $4,542 | $80,570 | $21,070 | $59,500 |
| 2023 | $4,489 | $80,570 | $21,070 | $59,500 |
| 2022 | $4,127 | $65,280 | $13,790 | $51,490 |
| 2021 | $4,133 | $65,280 | $13,790 | $51,490 |
| 2020 | $4,138 | $65,280 | $13,790 | $51,490 |
| 2019 | $3,686 | $49,220 | $10,610 | $38,610 |
| 2018 | $3,192 | $49,220 | $10,610 | $38,610 |
| 2017 | $3,573 | $47,920 | $10,610 | $37,310 |
| 2016 | $3,627 | $45,540 | $8,610 | $36,930 |
| 2015 | $2,705 | $45,540 | $8,610 | $36,930 |
| 2014 | $2,711 | $45,540 | $8,610 | $36,930 |
| 2013 | $1,274 | $43,365 | $8,190 | $35,175 |
Seller's Agent in 2017
Jamee Goodrich
RE/MAX
(614) 582-8541
2 in this area
43 Total Sales
Buyer's Agent in 2017
Gregory Hart
Hart Real Estate Agency LLC
(614) 738-8384
1 in this area
124 Total Sales
JH
Buyer's Agent in 2017
J. Gregory Hart
HER, Inc., Realtors
Source: Columbus and Central Ohio Regional MLS
MLS Number: 217023545
APN: 254-151687
Disclaimer: Certain information contained herein is derived from information provided by parties other than Homes.com. All information provided is deemed reliable, but is not guaranteed to be accurate and should be independently verified.
IDX information is provided exclusively for personal, non-commercial use, and may not be used for any purpose other than to identify prospective properties consumers may be interested in purchasing.
Information is deemed reliable but not guaranteed.
Ask me questions while you tour the home.