
Carla Hoots
Responds Quickly
Fader Real Estate at ERA Live Moore
(743) 219-6732
158 Total Sales
2 in Lexington
$205K - $223K Price Range

Estimated Value: $443,225
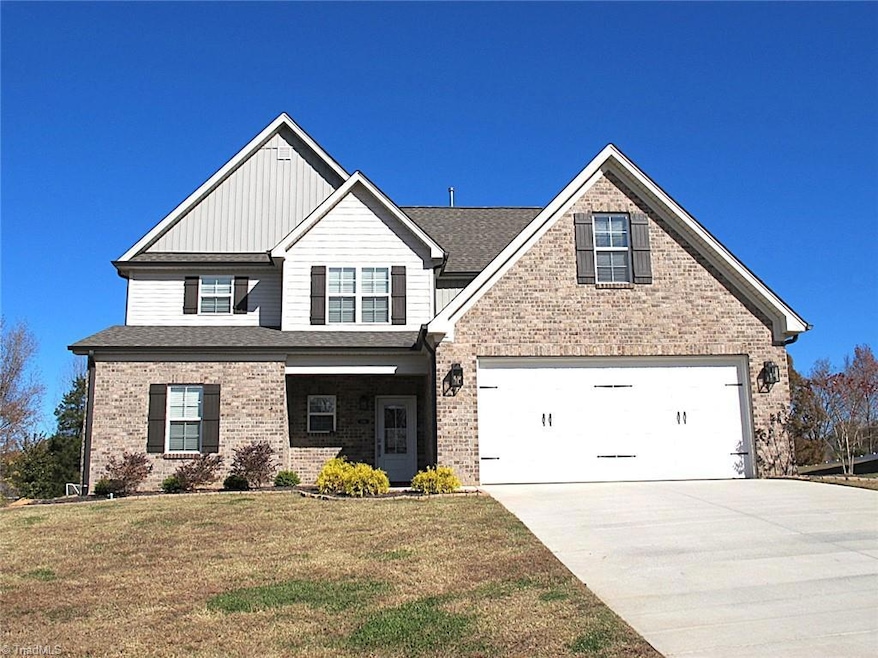
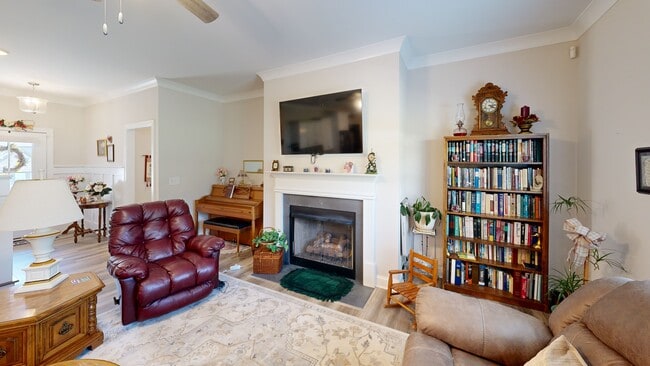
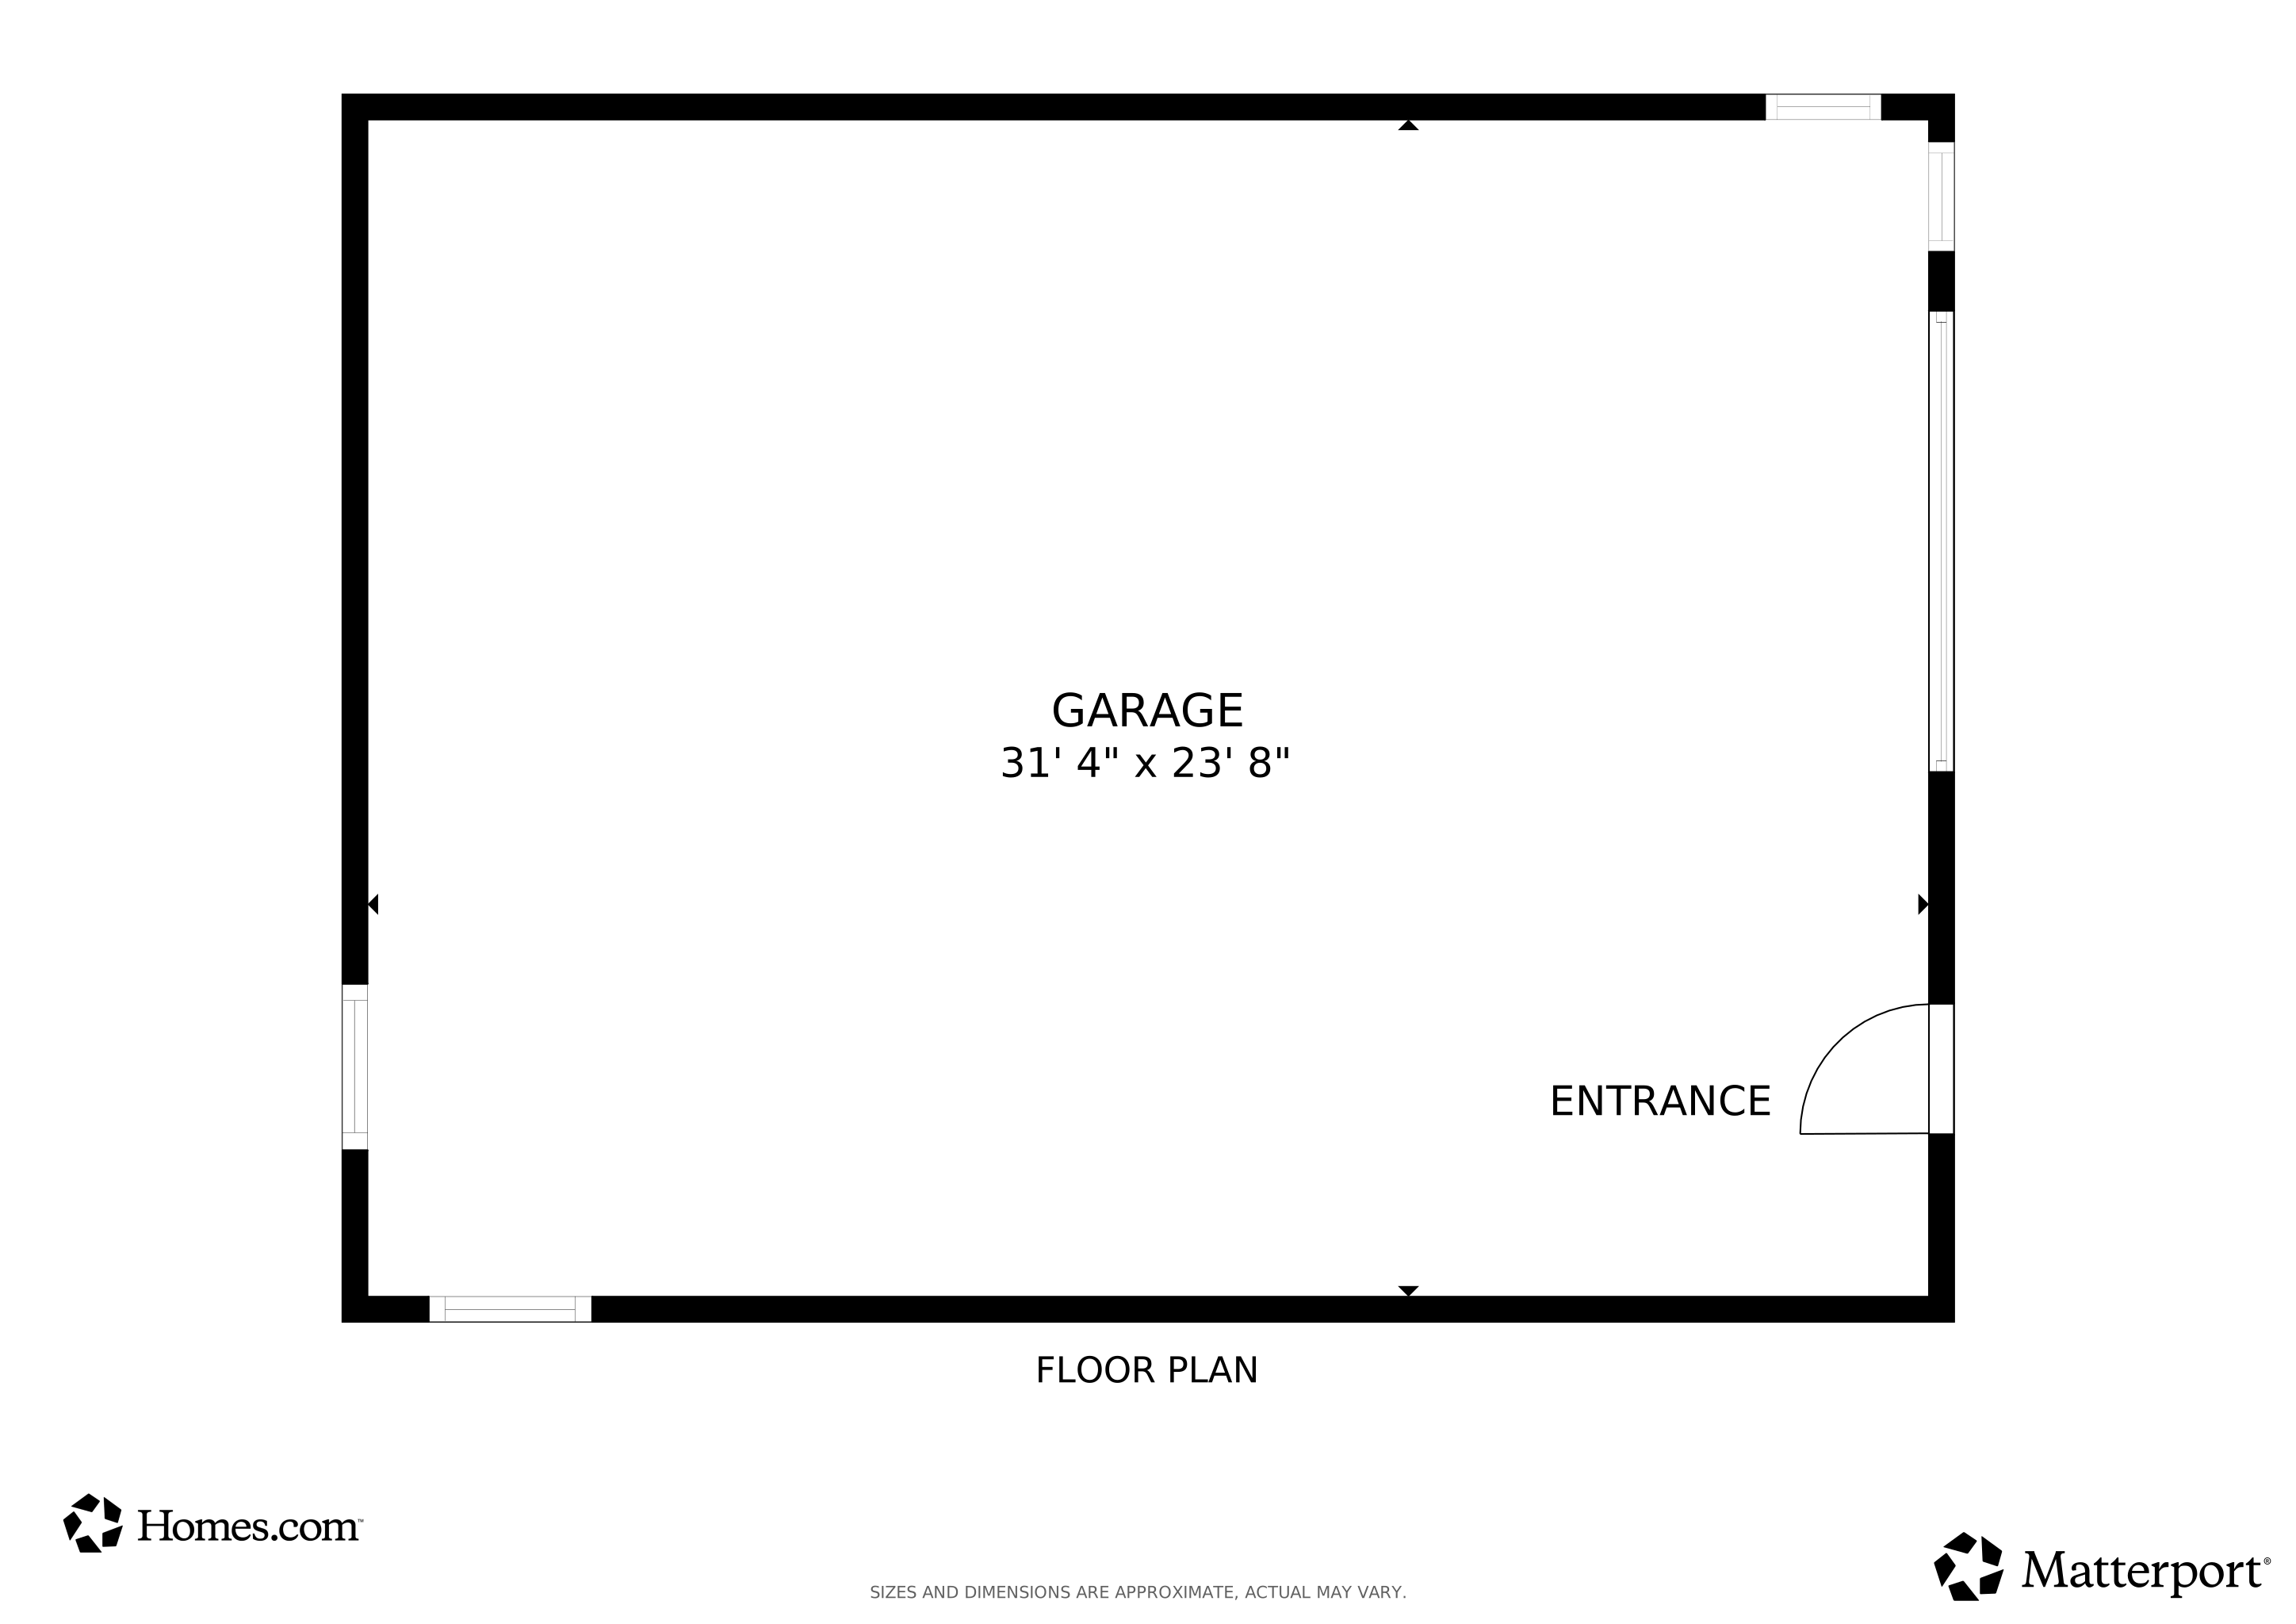
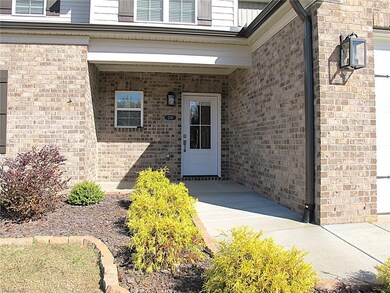
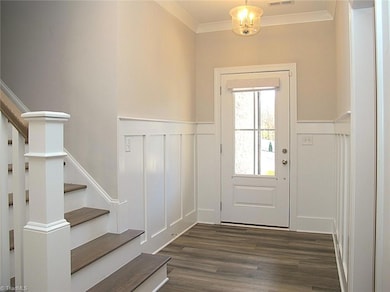
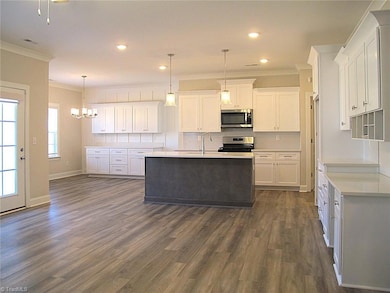
Backyard is HUUUGE. Kids or grandkids can run, throw a football or frisbee, kick a soccer ball or ride a bicycle. (Translation: Get off their screens). There's a woodworking shop back there too. Or it could be used for boat parking, an extra garage, storage, man-cave or she-shed. Inside the house, upstairs, are 3 Bedrooms, 2 bathrooms, a loft, and a bonus room. Primary BR is downstairs. Once they see them, your guests will have laundryroom- and pantry-envy. There is minimal traffic on this dead end street. It's a neighborhood you really want to live in.
Last Agent to Sell the Property
Blue Door Group Real Estate License #191136 Listed on: 09/01/2025
We collect this data history from publicly available records. To have your information removed, we recommend requesting removal directly through your county’s website.
Carla Hoots
Fader Real Estate at ERA Live Moore
(743) 219-6732
158 Total Sales
2 in Lexington
$205K - $223K Price Range
Lance Jenkins
Oak & Elm Realty Group LLC
(743) 222-7464
45 Total Sales
2 in Lexington
$327,900 Price Range
Trudy Nance
Century 21 Towne & Country
(980) 447-6935
67 Total Sales
5 in Lexington
$85K - $295K Price Range
Dana Hubbard
Carolina Triad Choice Realty
(743) 867-7916
124 Total Sales
3 in Lexington
$55K - $260K Price Range
James Hewlett
Leonard Ryden Burr Real Estate
(336) 729-2511
105 Total Sales
3 in Lexington
$110K - $308K Price Range
Tanya Hood
Realty One Group Results
(336) 559-4061
39 Total Sales
1 in Lexington
$179,900 Price
We collect this data history from publicly available records. To have your information removed, we recommend requesting removal directly through your county’s website.
| Date | Buyer | Sale Price | Title Company |
|---|---|---|---|
| $485,000 | Wolters Kluwer Financial Servi | ||
| $429,000 | None Listed On Document |
We collect this data history from publicly available records. To have your information removed, we recommend requesting removal directly through your county’s website.
| Date | Status | Borrower | Loan Amount |
|---|---|---|---|
| Open | $70,000 |
We collect this data history from publicly available records. To have your information removed, we recommend requesting removal directly through your county’s website.
| Date | Event | Price | List to Sale | Price per Sq Ft | Prior Sale |
|---|---|---|---|---|---|
| 02/17/2026 02/17/26 | Sold | $485,000 | -2.0% | $166 / Sq Ft | |
| 01/17/2026 01/17/26 | Pending | -- | -- | -- | |
| 09/29/2025 09/29/25 | Price Changed | $495,000 | -4.1% | $169 / Sq Ft | |
| 09/01/2025 09/01/25 | For Sale | $516,000 | +20.3% | $176 / Sq Ft | |
| 03/14/2024 03/14/24 | Sold | $428,927 | 0.0% | $172 / Sq Ft | View Prior Sale |
| 02/12/2024 02/12/24 | Pending | -- | -- | -- | |
| 01/25/2024 01/25/24 | For Sale | $428,927 | -- | $172 / Sq Ft |
We collect this data history from publicly available records. To have your information removed, we recommend requesting removal directly through your county’s website.
| Year | Tax Paid | Tax Assessment Tax Assessment Total Assessment is a certain percentage of the fair market value that is determined by local assessors to be the total taxable value of land and additions on the property. | Land | Improvement |
|---|---|---|---|---|
| 2025 | $1,973 | $323,090 | $0 | $0 |
| 2024 | $780 | $127,690 | $0 | $0 |
Seller's Agent in 2026
Jodi Tate
Blue Door Group Real Estate
(336) 269-1051
356 Total Sales
G
Seller Co-Listing Agent in 2026
Gerry Williams
Blue Door Group Real Estate
(203) 470-0611
61 Total Sales
Buyer's Agent in 2026
Perry Butler
Better Homes & Gardens Real Estate Paracle
(704) 560-4533
181 Total Sales
S
Seller's Agent in 2024
Stacy Hill
Berkshire Hathaway HomeServices Carolinas Realty
(336) 399-2879
199 Total Sales
Source: Triad MLS
MLS Number: 1193008
APN: 14-013-D-000-0007-0-0-0
Disclaimer: Certain information contained herein is derived from information provided by parties other than Homes.com. All information provided is deemed reliable, but is not guaranteed to be accurate and should be independently verified.
Copyright 2026 Triad MLS, Inc. All rights reserved. IDX information is provided exclusively for personal, non-commercial use, and may not be used for any purpose other than to identify prospective properties consumers may be interested in purchasing. Information is deemed reliable but not guaranteed. This site will be monitored for ‘scraping’ and any use of search facilities of data on the site other than by potential buyers/sellers is prohibited. All Sale data is for informational purposes only and is not an indication of a market analysis or appraisal. Properties marked with the Triad MLS, Inc. icon are provided courtesy of the Triad MLS, Inc.’s, Internet Data Exchange Database. Data cannot be redistributed and cannot be used for any reason other than provided in the contract.
Ask me questions while you tour the home.