NOT LISTED FOR SALE

Estimated Value: $250,391

3 Beds
2 Baths
1,296 Sq Ft
$193/Sq Ft Est. Value

Sale Details

Date Sold: August 8, 2025

Last sale price $225,000 $174 Per Sq Ft

Est. 11% increase in value since last sale

Current estimated payment $1,548 / mo

18 Days on Market

Highlights

  • Deck
  • Neighborhood Views
  • Porch
  • Ranch Style House
  • Community Pool
  • 1 Car Attached Garage

About This Home

As of August 2025

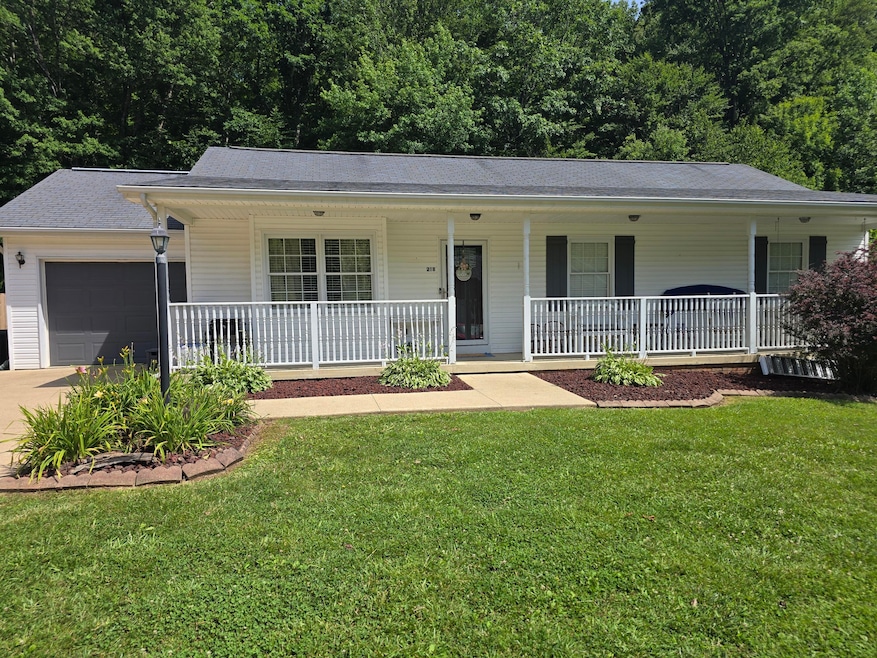
COZY RANCHER NESTLED IN THE HEART OF MIDDLESBORO! This gem is in Ambleside! This cozy rancher has 1296 square feet with lots of storage space. The open floor plan makes family time and entertaining even more enjoyable. The main bedroom has two closets and a custom shower. The extended ceilings add character to this home. There is laminate and Vinyl floors throughout the home, closet space at the end of the hall and entrance way closet for extra storage. The kitchen has updated appliances. There is crown molding throughout the home and cozy gas fireplace in the living room. Enjoy your morning coffee or cuddle on the swing of the large front porch. The beautiful landscaping is added curb appeal to the wonderful ranch home. There is a nice flat backyard with a deck and privacy fence. This home would be a great starter home or just as sweet as a forever home. Call today for a showing.

Last Agent to Sell the Property

Sheila Durham

Coldwell Banker Bisceglia Realty & Auction Co License #241598 Listed on: 06/21/2025

Coldwell Banker Bisceglia Realty & Auction Co

Last Buyer's Agent

Sheila Durham

Coldwell Banker Bisceglia Realty & Auction Co License #241598 Listed on: 06/21/2025

Coldwell Banker Bisceglia Realty & Auction Co
Create a Home Valuation Report for This Property
The Home Valuation Report is an in-depth analysis detailing your home's value as well as a comparison with similar homes in the area

Home Details

Home Type

  • Single Family

Year Built

  • Built in 2002

Lot Details

  • 13,860 Sq Ft Lot
  • Wood Fence
  • Wire Fence

Parking

  • 1 Car Attached Garage
  • Driveway

Home Design

  • Ranch Style House
  • Block Foundation
  • Shingle Roof
  • Composition Roof
  • Vinyl Siding

Interior Spaces

  • 1,296 Sq Ft Home
  • Ventless Fireplace
  • Gas Log Fireplace
  • Insulated Windows
  • Blinds
  • Window Screens
  • Insulated Doors
  • Living Room with Fireplace
  • Neighborhood Views
  • Crawl Space
  • Washer and Electric Dryer Hookup

Kitchen

  • Oven or Range
  • Dishwasher

Flooring

  • Laminate
  • Vinyl

Bedrooms and Bathrooms

  • 3 Bedrooms
  • 2 Full Bathrooms

Outdoor Features

  • Deck
  • Shed
  • Porch

Schools

  • Bell Central Elementary And Middle School
  • Bell Co High School

Utilities

  • Cooling Available
  • Air Source Heat Pump
  • Propane
  • Electric Water Heater

Listing and Financial Details

  • Assessor Parcel Number 068-10-00-105.30

Community Details

Overview

  • Rural Subdivision

Recreation

  • Community Pool

Home Details

Home Type

Single Family

Year Built

Built in 2002

Lot Details

0.32 Acres

Parking

1

Listing Details

  • Property Type: Residential
  • Property Sub-Type: Single Family Residence
  • Architectural Style: Ranch
  • Structure Type: House
  • Year Built: 2002
  • Above Grade Finished Sq Ft: 1296.0
  • Levels: One
  • New Construction: No
  • Structure Type:House: Yes
  • View:Neighborhood: Yes
  • Sewer:Public Sewer: Yes
  • Water Source:Public: Yes
  • Laundry Features:Washer Hookup: Yes
  • Laundry Features:Electric Dryer Hookup: Yes
  • Architectural Style:Ranch: Yes
  • Foundation Details:Block3: Yes
  • Flooring:Laminate: Yes
  • Appliances Refrigerators: Yes
  • Roof:Composition: Yes
  • Fencing:Wood2: Yes
  • Roof:Shingle: Yes
  • Lot: Lot Size Acres: 0.318
  • Lot: Lot Size Square Feet: 13860.0
  • Tax Legal: Elementary School: Bell Central
  • Tax Legal: Middle Or Junior School: Bell Central
  • Tax Legal: High School: Bell Co
  • Building: Home Warranty YN: No
  • Other Structures: Shed(s): Yes
  • Other Sold Info: New Construction YN: No
  • Cooling: Heat Pump: Yes
  • Levels: One: Yes
  • Patio And Porch Features: Deck: Yes
  • Water Heater: Electric: Yes
  • Lot: View YN: Yes
  • AssociationCommunity: Association Mandatory YN: No
  • Patio And Porch Features: Porch: Yes
  • Fireplace Features: Ventless: Yes
  • Special Features: None
  • Property Sub Type: Detached

Interior Features

  • Appliances: Dishwasher, Range, Refrigerator
  • Flooring: Laminate, Vinyl
  • Full Bathrooms: 2
  • Total Bathrooms: 2
  • Basement: Crawl Space
  • Basement: No
  • Total Bedrooms: 3
  • Fireplace Features: Gas Log, Living Room, Ventless
  • Fireplace: Yes
  • LivingArea: 1296.0
  • Lot Size Area: 0.32
  • Window Features: Blinds, Insulated Windows, Screens
  • Fireplace Features:Gas Log: Yes
  • Appliances Dishwasher: Yes
  • Appliances Range: Yes
  • Basement:Crawl Space: Yes
  • Interior: Basement YN: No
  • Interior: Fireplace YN: Yes
  • Fireplace Features: Living Room: Yes
  • Flooring: Vinyl: Yes

Exterior Features

  • Roof: Composition, Shingle
  • Construction Materials: Vinyl Siding
  • Fencing: Wood
  • Foundation Details: Block
  • Home Warranty: No
  • List Price: 235000.0
  • Other Structures: Shed(s)
  • Patio And Porch Features: Deck, Porch
  • Pool Private: No
  • View: Neighborhood
  • View YN: Yes
  • Waterfront: No
  • Window Features:Blinds: Yes
  • Window Features:Insulated Windows: Yes
  • Window Features:Screens: Yes
  • Construction Materials:Vinyl Siding: Yes
  • Lot: Waterfront YN: No
  • Community Features: Pool: Yes
  • Lot: Pool Private YN: No

Garage/Parking

  • Attached Garage: No
  • Carport: No
  • Garage Spaces: 1.0
  • Garage: Yes
  • Parking Features: Attached Garage, Driveway
  • Parking Features:Driveway: Yes
  • Parking Information: Garage YN: Yes
  • Parking Information: Garage Spaces: 1.0
  • Parking Features: Attached Garage: Yes
  • Parking Information: Carport YN: No

Utilities

  • Sewer: Public Sewer
  • Heating: Electric, Heat Pump
  • Cooling: Heat Pump
  • Cooling: Yes
  • Heating: Yes
  • Laundry Features: Electric Dryer Hookup, Washer Hookup
  • Utilities: Electricity Connected, Propane Connected, Sewer Connected, Water Connected
  • Water Source: Public
  • Heating:Heat Pump2: Yes
  • Utilities: Cooling YN: Yes
  • Utilities: Heating YN: Yes
  • Utilities: Electricity Connected: Yes
  • Heating: Electric: Yes
  • Utilities: Sewer Connected: Yes
  • Utilities: Water Connected: Yes
  • Utilities: Propane Connected: Yes

Condo/Co-op/Association

  • Community Features: Pool

Schools

  • Elementary School: Bell Central
  • High School: Bell Co
  • Middle or Junior School: Bell Central

Lot Info

  • Lot Size Acres: 0.32
  • Lot Size Sq Ft: 13860.0
  • Parcel Number: 068-10-00-105.30

Ownership History

We collect this data history from publicly available records. To have your information removed, we recommend requesting removal directly through your county’s website.

Date Name Owned For Owner Type

Purchase Details

Listed on
Jun 21, 2025
Closed on
Aug 8, 2025
Sold by
Bought by
Seller's Agent
Sheila Durham
Coldwell Banker Bisceglia Realty & Auction Co
Buyer's Agent
Sheila Durham
Coldwell Banker Bisceglia Realty & Auction Co
List Price
$249,000
Sold Price
$225,000
Premium/Discount to List
-$24,000
-9.64%
Views
11
Current Estimated Value
$250,391

Home Financials for this Owner

Home Financials are based on the most recent Mortgage that was taken out on this home.
Estimated Appreciation
$25,391
Avg. Annual Appreciation
11.28%
Original Mortgage
$213,700
Outstanding Balance
$211,606
Interest Rate
6.72%
Mortgage Type
New Conventional
Estimated Equity
$38,785

Purchase Details

Listed on
Jun 1, 2021
Closed on
Jun 29, 2021
Sold by
Bought by
Seller's Agent
Lisa Davenport
Realty Group
Buyer's Agent
Lisa Davenport
REMAX PROFESSIONAL'S
Sold Price
$170,000

Home Financials for this Owner

Home Financials are based on the most recent Mortgage that was taken out on this home.
Avg. Annual Appreciation
7.06%

Purchase Details

Closed on
Oct 20, 2016
Sold by
Bought by

Purchase Details

Closed on
Feb 11, 2015
Sold by
Bought by

Purchase Details

Closed on
Nov 24, 2008
Sold by
Bought by
Source: Public Records

Purchase History

We collect this data history from publicly available records. To have your information removed, we recommend requesting removal directly through your county’s website.

Date Buyer Sale Price Title Company
$225,000 None Listed On Document
$170,000 None Available
-- None Available
$117,000 --
$126,000 --
$126,000 --
Source: Public Records

Mortgage History

We collect this data history from publicly available records. To have your information removed, we recommend requesting removal directly through your county’s website.

Date Status Borrower Loan Amount
Open $213,700
Previous Owner $160,000
Source: Public Records

Property History

We collect this data history from publicly available records. To have your information removed, we recommend requesting removal directly through your county’s website.

Date Event Price List to Sale Price per Sq Ft Prior Sale
08/08/2025 08/08/25 Sold $225,000 -4.3% $174 / Sq Ft
07/09/2025 07/09/25 Pending -- -- --
07/08/2025 07/08/25 Price Changed $235,000 -5.6% $181 / Sq Ft
06/21/2025 06/21/25 For Sale $249,000 +46.5% $192 / Sq Ft
06/29/2021 06/29/21 Sold $170,000 -- $131 / Sq Ft View Prior Sale
Source: ImagineMLS (Bluegrass REALTORS®)

Tax History

We collect this data history from publicly available records. To have your information removed, we recommend requesting removal directly through your county’s website.

Year Tax Paid Tax Assessment Tax Assessment Total Assessment is a certain percentage of the fair market value that is determined by local assessors to be the total taxable value of land and additions on the property. Land Improvement
2025 $2,030 $225,000 $225,000 $0
2024 $1,965 $170,000 $170,000 $0
2023 $1,989 $170,000 $0 $0
2022 $1,989 $170,000 $0 $0
2021 $910 $117,000 $0 $0
2020 $917 $117,000 $0 $0
2019 $924 $117,000 $0 $0
2018 $944 $117,000 $0 $0
2017 $912 $117,000 $0 $0
2016 $872 $117,000 $0 $0
2014 $1,227 $126,000 $0 $0
2011 $57 $126,000 $0 $0
Source: Public Records

Agents Affiliated with this Home

  • Section Image
See All Agents

Map

Source: ImagineMLS (Bluegrass REALTORS®)

MLS Number: 25013288

ImagineMLS (Bluegrass REALTORS®)

APN: 068-10-00-105.30

Your Personal Tour Guide

Ask me questions while you tour the home.