
Maria Kopicki
Coldwell Banker Professionals-Birm
(586) 600-7507
243 Total Sales
2 in Birmingham
$255K - $267K Price Range
Estimated Value: $501,443
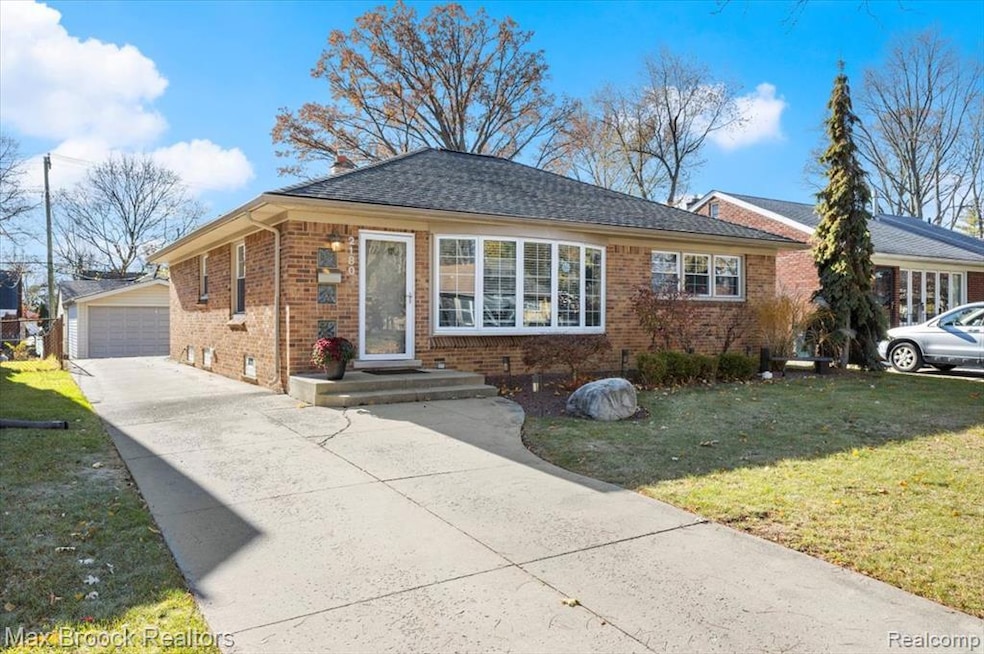
Experience the luxury of refined living in this stunning ranch minutes from downtown Birmingham and steps to Derby Middle School. Boasting over 2700 total square feet of living space on one of the most coveted streets in Birmingham you'll fall in love the moment you walk through the door. Enter into a gorgeous living room with large windows, original brick archways, and beautifully refinished hardwood floors in a space filled with light. Featuring a long chef's kitchen with premium appliances, expansive countertops, and surrounded by ample cabinetry, you'll be ready to entertain. Though the kitchen you'll enter the grand family room complete with large gas fire place, custom built ins, all illuminated by massive bay windows. The lower level is as equally impressive as the first. Boasting a full second kitchen, large living room, custom shelving, bar, exercise room and its own full bath, it's like another home. Not to be outmatched, the exterior of this home is impressive. A deep and fenced back yard with room to run surrounds your new large patio. It is the perfect space to host a large event or an intimate evening gathering. Complete with newer mechanicals, Birmingham schools, and a premium location in the center of Birmingham, the features are too many to list. Come see it now before it’s gone!
Last Agent to Sell the Property
Max Broock, REALTORS®-Bloomfield Hills License #6501430968 Listed on: 11/15/2025
Last Buyer's Agent
Berkshire Hathaway HomeServices Kee Realty Bham License #6501305088
We collect this data history from publicly available records. To have your information removed, we recommend requesting removal directly through your county’s website.
Maria Kopicki
Coldwell Banker Professionals-Birm
(586) 600-7507
243 Total Sales
2 in Birmingham
$255K - $267K Price Range
Randa Seman
ICON Realty Experts, LLC
(947) 224-7085
53 Total Sales
1 in Birmingham
$250,000 Price
Mary Robertson
RE/MAX Platinum
(734) 821-6414
37 Total Sales
1 in Birmingham
$999,000 Price
Dan Wolan
Berkshire Hathaway HomeServices Kee Realty Bham
(947) 600-5578
29 Total Sales
2 in Birmingham
$382K - $625K Price Range
Lori Goldman
Berkshire Hathaway HomeServices Kee Realty Bham
(947) 500-3870
174 Total Sales
9 in Birmingham
$125K - $1.2M Price Range
Robert Rech
RE/MAX Dream Properties
(734) 521-4525
128 Total Sales
1 in Birmingham
$230,000 Price
We collect this data history from publicly available records. To have your information removed, we recommend requesting removal directly through your county’s website.
| Date | Buyer | Sale Price | Title Company |
|---|---|---|---|
| $470,000 | Capital Title | ||
| -- | None Available | ||
| $165,000 | -- |
We collect this data history from publicly available records. To have your information removed, we recommend requesting removal directly through your county’s website.
| Date | Status | Borrower | Loan Amount |
|---|---|---|---|
| Open | $376,000 | ||
| Previous Owner | $110,200 |
We collect this data history from publicly available records. To have your information removed, we recommend requesting removal directly through your county’s website.
| Date | Event | Price | List to Sale | Price per Sq Ft |
|---|---|---|---|---|
| 12/19/2025 12/19/25 | Sold | $470,000 | +4.4% | $173 / Sq Ft |
| 11/17/2025 11/17/25 | Pending | -- | -- | -- |
| 11/17/2025 11/17/25 | For Sale | $450,000 | -- | $166 / Sq Ft |
We collect this data history from publicly available records. To have your information removed, we recommend requesting removal directly through your county’s website.
| Year | Tax Paid | Tax Assessment Tax Assessment Total Assessment is a certain percentage of the fair market value that is determined by local assessors to be the total taxable value of land and additions on the property. | Land | Improvement |
|---|---|---|---|---|
| 2025 | $3,570 | $203,250 | $0 | $0 |
| 2024 | $3,494 | $186,620 | $0 | $0 |
| 2023 | $3,348 | $172,930 | $0 | $0 |
| 2022 | $3,590 | $161,610 | $0 | $0 |
| 2021 | $3,621 | $160,350 | $0 | $0 |
| 2020 | $3,227 | $152,890 | $0 | $0 |
| 2019 | $3,652 | $145,740 | $0 | $0 |
| 2018 | $3,624 | $139,640 | $0 | $0 |
| 2017 | $3,617 | $136,950 | $0 | $0 |
| 2016 | $3,624 | $127,170 | $0 | $0 |
| 2015 | -- | $112,070 | $0 | $0 |
| 2014 | -- | $93,840 | $0 | $0 |
| 2011 | -- | $81,760 | $0 | $0 |
Seller's Agent in 2025
Chris Stefanopoulos
Max Broock, REALTORS®-Bloomfield Hills
(248) 312-9539
54 Total Sales
S
Buyer's Agent in 2025
Suzana Myftari
Berkshire Hathaway HomeServices Kee Realty Bham
(248) 217-0128
14 Total Sales
Source: Realcomp
MLS Number: 20251054395
APN: 20-30-401-010
Disclaimer: Certain information contained herein is derived from information provided by parties other than Homes.com. All information provided is deemed reliable, but is not guaranteed to be accurate and should be independently verified.
IDX provided courtesy of Realcomp II Ltd. via Ten-X and MLS
Copyright 2026 Realcomp II Ltd. Shareholders
IDX information is provided exclusively for consumers' personal, noncommercial use and may not be used for any purpose other than to identify prospective properties consumers may be interested in purchasing. The accuracy of all information, regardless of source, is not guaranteed or warranted. All information should be independently verified.
Listing Information presented by local MLS brokerage: Ten-X, local REALTOR®- Arlene Richardson - (888)-952-6393
Ask me questions while you tour the home.