NOT LISTED FOR SALE

Estimated Value: $508,000 - $546,000

3 Beds
2 Baths
1,548 Sq Ft
$336/Sq Ft Est. Value

Sale Details

Date Sold: October 21, 2016

Last sale price $289,000 $187 Per Sq Ft

Est. 80% increase in value since last sale

Current estimated payment $3,383 / mo

3 Days on Market

Highlights

  • Mountain View
  • Wood Flooring
  • Great Room
  • Reno High School Rated A-
  • Bonus Room
  • No HOA

About This Home

As of October 2016

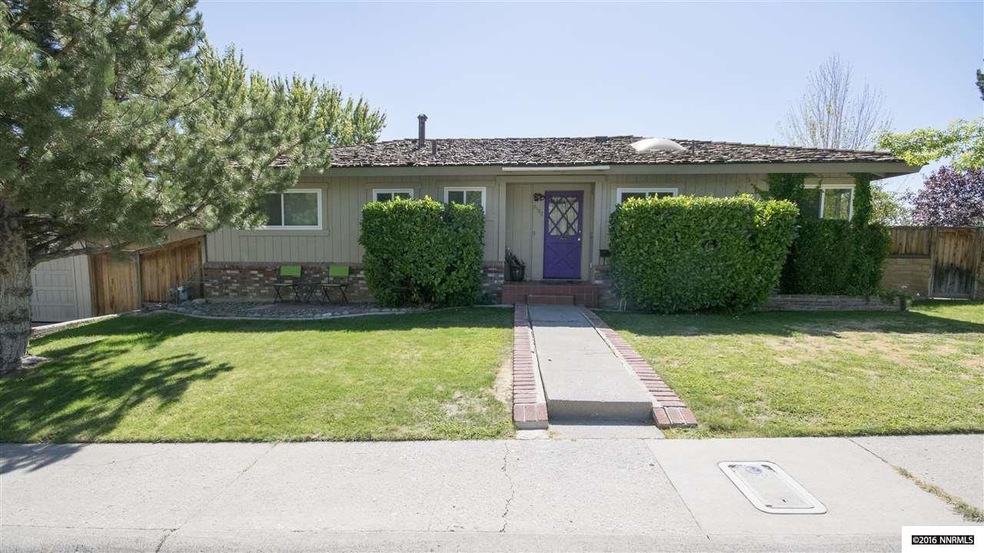
Located in a wonderful neighborhood close to shopping and parks, this happy home welcomes you in with lovely front landscaping! Step inside and enjoy gorgeous hardwood flooring and plenty of natural light. The kitchen boasts a lot of cabinet and counter space for your cooking adventures along with a breakfast nook for the family to dine! Entertain guests around the cozy living room fireplace, or host a family night in the game room! The game room also provides a bar for the adults., Outside you will find a barbecue-ready patio! The backyard sports spectacular mountain views and is fenced in for your peace of mind. If you're ready to make new memories here, why wait? Showing is easy, call and make an appointment today!

Last Agent to Sell the Property

Marshall Carrasco

Marshall Realty License #B.1000579 Listed on: 09/16/2016

Last Buyer's Agent

Nicholas Abe

RE/MAX Professionals-Reno License #S.174613

RE/MAX Professionals-Reno
Create a Home Valuation Report for This Property
The Home Valuation Report is an in-depth analysis detailing your home's value as well as a comparison with similar homes in the area

Home Details

Home Type

  • Single Family

Est. Annual Taxes

  • $828

Year Built

  • Built in 1956

Lot Details

  • 6,534 Sq Ft Lot
  • Dog Run
  • Back Yard Fenced
  • Landscaped
  • Level Lot
  • Front and Back Yard Sprinklers
  • Property is zoned SF6

Parking

  • 2 Car Garage

Property Views

  • Mountain
  • Valley

Home Design

  • Brick or Stone Veneer
  • Pitched Roof
  • Shake Roof
  • Wood Roof
  • Wood Siding
  • Stick Built Home

Interior Spaces

  • 1,548 Sq Ft Home
  • 1-Story Property
  • Double Pane Windows
  • Vinyl Clad Windows
  • Blinds
  • Great Room
  • Living Room with Fireplace
  • Combination Kitchen and Dining Room
  • Bonus Room
  • Crawl Space
  • Fire and Smoke Detector
  • Laundry Room

Kitchen

  • Breakfast Area or Nook
  • Breakfast Bar
  • Built-In Oven
  • Gas Oven
  • Gas Range
  • Disposal

Flooring

  • Wood
  • Carpet

Bedrooms and Bathrooms

  • 3 Bedrooms
  • 2 Full Bathrooms
  • Primary Bathroom includes a Walk-In Shower

Outdoor Features

  • Patio

Schools

  • Peavine Elementary School
  • Clayton Middle School
  • Reno High School

Utilities

  • Refrigerated Cooling System
  • Forced Air Heating and Cooling System
  • Heating System Uses Natural Gas
  • Electric Water Heater

Community Details

  • No Home Owners Association
  • The community has rules related to covenants, conditions, and restrictions

Listing and Financial Details

  • Home warranty included in the sale of the property
  • Assessor Parcel Number 00218303

Home Details

Home Type

Single Family

Est. Annual Taxes

$828

Year Built

Built in 1956

Lot Details

6,534 Sq Ft Lot

Parking

2

Listing Details

  • Year Built: 1956
  • Property Sub Type: Single Family Residence
  • Property Type: Residential
  • Horses: No
  • Lot Features: Landscaped, Level, Sprinklers In Front, Sprinklers In Rear
  • Lot Size Acres: 0.15
  • Road Frontage Type: Other
  • Has View?: Yes
  • Security Features: Smoke Detector(s)
  • Association Amenities: None
  • Has H O A?: No
  • Co List Office Mls Id: 1812-o
  • Co List Office Phone: 775-787-7400
  • Directions: Keystone / Coleman / Gridley
  • Has Cooling?: Yes
  • Has Fireplace?: Yes
  • Living Area: 1548.0
  • Property Attached Yn: No
  • Contract Rent Control Y N2: No
  • Tax Legal Elementary School: Peavine
  • Tax Legal Middle Or Junior School2: Clayton
  • Tax Legal High School: Reno
  • Tax Legal Tax Annual Amount: 827.82
  • Tax Legal Zoning4: SF6
  • Association Community Association Y N3: No
  • Building Stories5: 1
  • Building Property Attached Y N: No
  • Building Home Warranty Y N: Yes
  • Lot Lot Size Acres2: 0.15
  • Lot Lot Size Square Feet2: 6534.0
  • Lot Horse Y N2: No
  • Lot View Y N2: Yes
  • Fencing Back Yard: Yes
  • Lot Features Landscaped: Yes
  • Cooling Central Air: Yes
  • Foundation Details Crawl Space: Yes
  • Lot Features Level: Yes
  • Lot Features Sprinklers In Front: Yes
  • Lot Features Sprinklers In Rear: Yes
  • Sewer Public Sewer: Yes
  • Special Information Covenants Conditions Restrictions Y N: Yes
  • Sprinklers Front: Yes
  • Sprinklers Rear: Yes
  • Typeof Construction Site Stick- Built: Yes
  • Water Heater Electric5: Yes
  • Water Rights Water Rights Y N: No
  • Cooling Refrigerated: Yes
  • Appliances Disposal: Yes
  • Outdoor Living Spaces Patio2: Yes
  • Security Features Smoke Detector(s): Yes
  • View Mountain(s): Yes
  • Other Rooms Bonus Room2: Yes
  • View Valley: Yes
  • Construction Materials Masonry Veneer: Yes
  • Appliances Gas Range: Yes
  • Appliances Included As Personal Property Gas Oven2: Yes
  • Appliances Included As Personal Property Oven2: Yes
  • Special Features: None
  • Stories: 1

Interior Features

  • Appliances: Disposal, Gas Range, Oven
  • Flooring: Carpet, Wood
  • Full Bathrooms: 2
  • Total Bedrooms: 3
  • Fireplaces: 1
  • Interior Amenities: Breakfast Bar, Primary Downstairs
  • Window Features: Blinds, Double Pane Windows, Vinyl Frames
  • Interior Living Area4: 1548.0
  • Interior Fireplace Y N: Yes
  • Flooring Carpet: Yes
  • Fireplace Features Living Room: Yes
  • Interior Features Breakfast Bar: Yes
  • Interior Features Primary Downstairs: Yes
  • Window Features Double Pane Windows: Yes
  • Window Features Vinyl Frames: Yes
  • Family Room Features Separate Formal Room3: Yes
  • Kitchen Features Breakfast Bar2: Yes
  • Window Features Blinds: Yes
  • Interior Fireplaces Total2: 1.0
  • Primary Bedroom Features On Main Floor: Yes
  • Primary Bedroom Features Shower Stall: Yes
  • Flooring Wood: Yes
  • Laundry Features Laundry Area: Yes
  • Laundry Features Laundry Room: Yes
  • Living Room Features Great Room3: Yes
  • Kitchen Features Disposal2: Yes
  • Dining Room Features Kitchen Combination: Yes
  • Kitchen Features Breakfast Nook: Yes
  • Kitchen Features Built- In Single Oven: Yes

Exterior Features

  • Exterior Features: Dog Run
  • Roof: Pitched, Shake, Wood
  • Stories: 1
  • View: Mountain(s), Valley
  • Construction Type: Wood Siding, Masonry Veneer
  • Foundation Details: Crawl Space
  • Patio And Porch Features: Patio
  • Construction Materials Wood Siding: Yes
  • Roof Pitched: Yes
  • Roof Shake: Yes
  • Roof Wood4: Yes
  • Exterior Features Dog Run: Yes

Garage/Parking

  • Has Carport?: No
  • Garage Spaces: 2.0
  • Has Attached Garage?: Yes
  • Total Parking Spaces: 2.0
  • Parking Information Garage Y N: Yes
  • Parking Information Garage Spaces: 2.0
  • Parking Information Carport Y N: No
  • Parking Information Parking Total: 2.0

Utilities

  • Utilities: Electricity Available, Natural Gas Available, Sewer Available, Water Available
  • Water Source: Public
  • Laundry Features: Laundry Area, Laundry Room
  • Cooling: Central Air, Refrigerated
  • Heating: Forced Air, Natural Gas
  • Heating Yn: Yes
  • Sewer: Public Sewer
  • Utilities Cooling Y N3: Yes
  • Utilities Heating Y N3: Yes
  • Utilities Electricity Available: Yes
  • Utilities Natural Gas Available: Yes
  • Utilities Sewer Available: Yes
  • Utilities Water Available: Yes
  • Heating Forced Air: Yes
  • Heating Natural Gas: Yes
  • Water Source Public: Yes

Schools

  • Middle Or Junior School: Clayton

Lot Info

  • Parcel Number: 00218303
  • Fencing: Back Yard
  • Lot Size Sq Ft: 6534.0
  • Zoning: SF6

Tax Info

  • Tax Annual Amount: 827.82

MLS Schools

  • Elementary School: Peavine
  • HighSchool: Reno

Home Values in the Area

Source: Public Records

Average Home Value in this Area


Source: Public Records

Agents Specializing in Kings Row, NV

See All Agents

Property History

We collect this data history from publicly available records. To have your information removed, we recommend requesting removal directly through your county’s website.

Date Event Price List to Sale Price per Sq Ft Prior Sale
10/21/2016 10/21/16 Sold $289,000 0.0% $187 / Sq Ft
09/19/2016 09/19/16 Pending -- -- --
09/16/2016 09/16/16 For Sale $289,000 +18.0% $187 / Sq Ft
02/02/2015 02/02/15 Sold $245,000 -7.5% $134 / Sq Ft View Prior Sale
01/04/2015 01/04/15 Pending -- -- --
11/13/2014 11/13/14 For Sale $265,000 -- $145 / Sq Ft
Source: Northern Nevada Regional MLS

Agents Affiliated with this Home

  • Section Image
  • Section Image
  • Section Image
  • Section Image
See All Agents

Map

Source: Northern Nevada Regional MLS

MLS Number: 160014049

Northern Nevada Regional MLS

APN: 002-183-03

Your Personal Tour Guide

Ask me questions while you tour the home.