
Kari McGregor
EXP Realty LLC Ballantyne
(980) 270-2178
77 Total Sales
2 in Clover
$350K - $415K Price Range

Estimated Value: $393,815
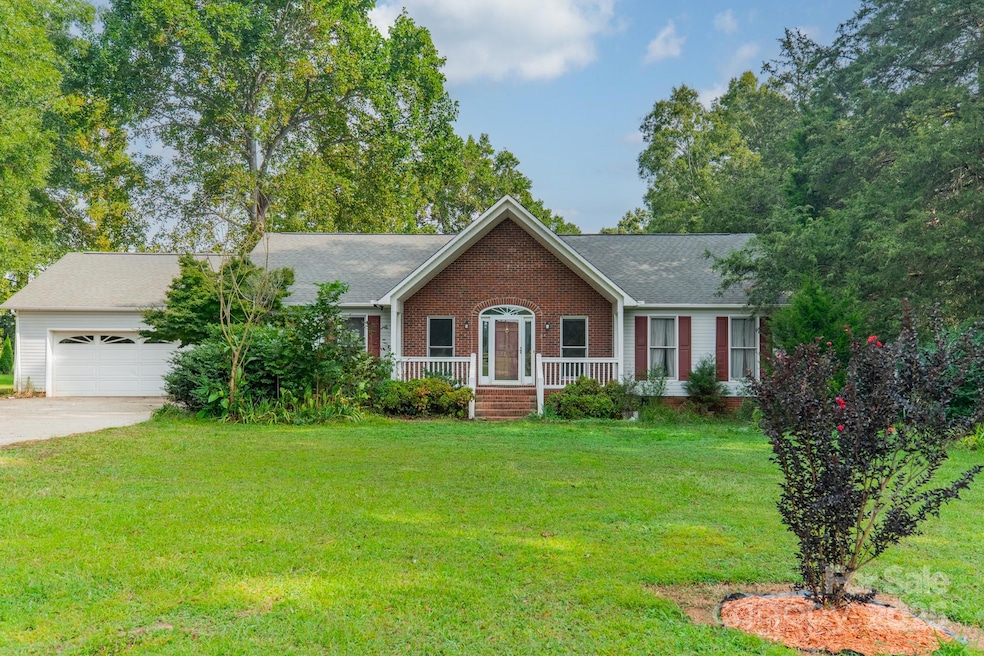
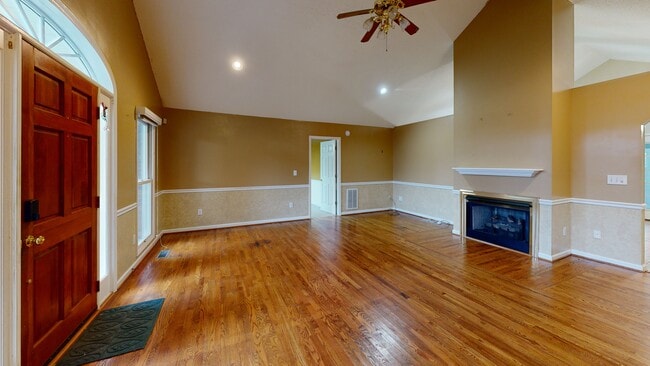
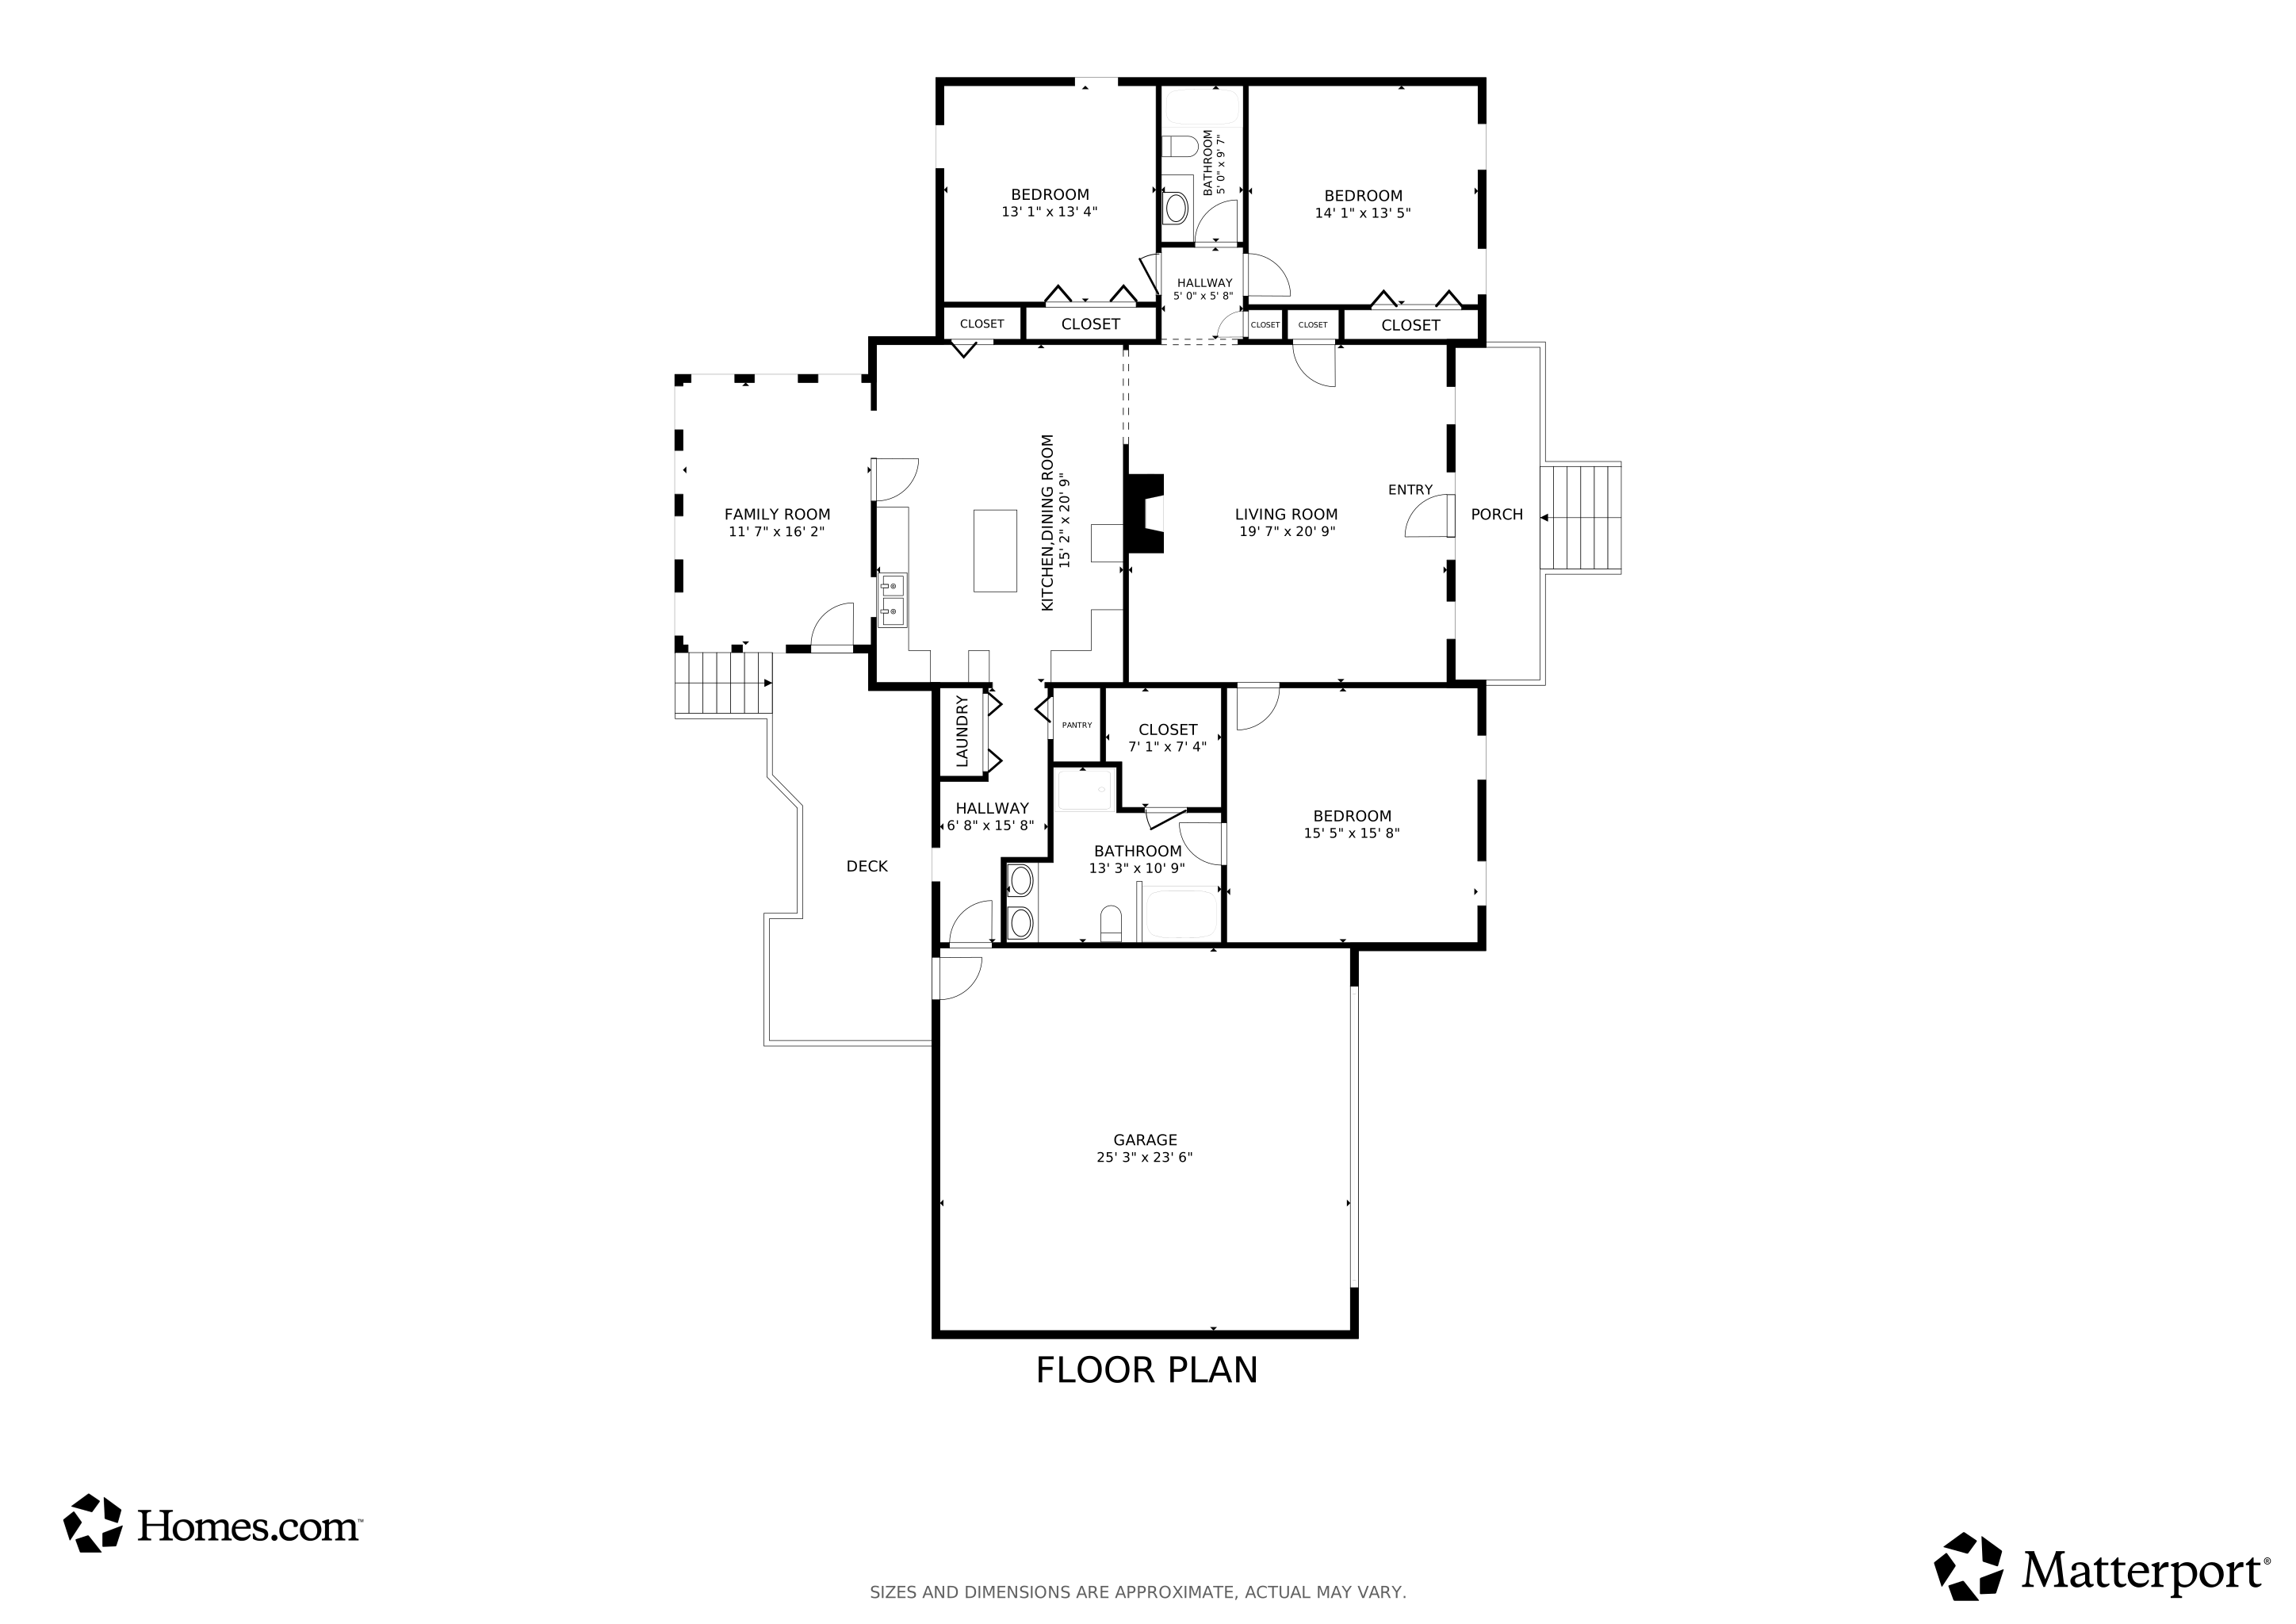
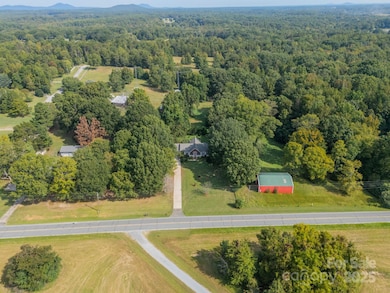
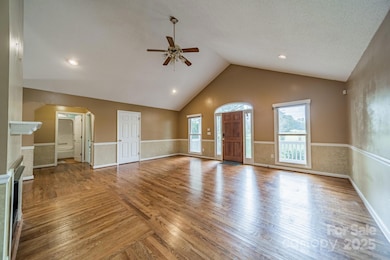
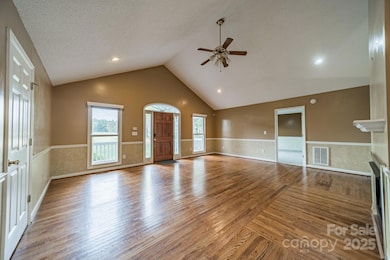
Looking for room to spread out....This 3-bedroom 2-ba home, located just inside South Carolina, offers a serene rural setting with a mix of wooded and open areas on 5 acres. Inside you'll find a spacious living area, large bedrooms, and a kitchen with beautiful oak cabinets offering tons of storage. A cozy rocking chair front porch and back deck make the perfect spots for relaxing or entertaining. Plus, enjoy a beautiful all-seasons room that brings the outdoors in year-round. A huge 1768 sqft shop is ready for your projects, hobbies, or extra storage needs. Close to the city to enjoy entertainment, shopping, dining, or sports events, yet this perfectly peaceful location provides the best of both worlds. With a little bit of TLC and your personal touches, the home can be transformed into a stunning retreat.
Last Agent to Sell the Property
Coldwell Banker- CK Select Brokerage Email: rodney@greenrealtync.com License #257331 Listed on: 09/16/2025
Co-Listed By
Coldwell Banker- CK Select Brokerage Email: rodney@greenrealtync.com License #354837
We collect this data history from publicly available records. To have your information removed, we recommend requesting removal directly through your county’s website.
Kari McGregor
EXP Realty LLC Ballantyne
(980) 270-2178
77 Total Sales
2 in Clover
$350K - $415K Price Range
Jake Adams
LPT Realty, LLC
(864) 572-7894
83 Total Sales
2 in Clover
$595K - $750K Price Range
Mark Weinberg
ALBRICK
(980) 446-3664
66 Total Sales
3 in Clover
$275K - $710K Price Range
Alissa McDonald
EXP Realty LLC Ballantyne
(980) 580-8572
111 Total Sales
2 in Clover
$649K - $678K Price Range
Jason Klugh
Northgroup Real Estate
(980) 365-5937
64 Total Sales
15 in Clover
$118K - $935K Price Range
Stephanie Williams
RE/MAX Select
(980) 842-6203
62 Total Sales
1 in Clover
$277,000 Price
We collect this data history from publicly available records. To have your information removed, we recommend requesting removal directly through your county’s website.
| Date | Buyer | Sale Price | Title Company |
|---|---|---|---|
| $395,000 | None Listed On Document | ||
| Hurd Bryan Scott David | -- | None Listed On Document | |
| Heil David | $198,000 | -- |
We collect this data history from publicly available records. To have your information removed, we recommend requesting removal directly through your county’s website.
| Date | Status | Borrower | Loan Amount |
|---|---|---|---|
| Open | $351,565 | ||
| Previous Owner | Heil David | $80,500 | |
| Previous Owner | Heil David P | $83,000 |
We collect this data history from publicly available records. To have your information removed, we recommend requesting removal directly through your county’s website.
| Date | Event | Price | List to Sale | Price per Sq Ft |
|---|---|---|---|---|
| 03/23/2026 03/23/26 | Sold | $395,000 | 0.0% | $185 / Sq Ft |
| 11/25/2025 11/25/25 | Pending | -- | -- | -- |
| 11/14/2025 11/14/25 | Price Changed | $395,000 | 0.0% | $185 / Sq Ft |
| 11/14/2025 11/14/25 | For Sale | $395,000 | 0.0% | $185 / Sq Ft |
| 10/17/2025 10/17/25 | Off Market | $395,000 | -- | -- |
| 09/16/2025 09/16/25 | For Sale | $460,000 | -- | $215 / Sq Ft |
We collect this data history from publicly available records. To have your information removed, we recommend requesting removal directly through your county’s website.
| Year | Tax Paid | Tax Assessment Tax Assessment Total Assessment is a certain percentage of the fair market value that is determined by local assessors to be the total taxable value of land and additions on the property. | Land | Improvement |
|---|---|---|---|---|
| 2025 | $1,123 | $8,941 | $2,938 | $6,003 |
| 2024 | $1,007 | $7,774 | $1,922 | $5,852 |
| 2023 | $1,035 | $7,774 | $1,922 | $5,852 |
| 2022 | $836 | $7,774 | $1,922 | $5,852 |
| 2021 | -- | $7,774 | $1,922 | $5,852 |
| 2020 | $822 | $7,774 | $0 | $0 |
| 2019 | $785 | $6,760 | $0 | $0 |
| 2018 | $792 | $6,760 | $0 | $0 |
| 2017 | $734 | $6,760 | $0 | $0 |
| 2016 | $719 | $6,760 | $0 | $0 |
| 2014 | $839 | $6,760 | $2,000 | $4,760 |
| 2013 | $839 | $7,500 | $2,000 | $5,500 |
Seller's Agent in 2026
Rodney Green
Coldwell Banker- CK Select
(704) 787-4608
96 Total Sales
AE
Seller Co-Listing Agent in 2026
Amanda Eudy
Coldwell Banker- CK Select
(704) 322-8180
15 Total Sales
WH
Buyer's Agent in 2026
Will Hudson
DASH Carolina
(803) 448-2531
31 Total Sales
Source: Canopy MLS
MLS Number: 4299461
APN: 2810000034
Disclaimer: Certain information contained herein is derived from information provided by parties other than Homes.com. All information provided is deemed reliable, but is not guaranteed to be accurate and should be independently verified.
All data is obtained from various sources and may not have been verified by broker or MLS GRID. Supplied Open House Information is subject to change without notice. All information should be independently reviewed and verified for accuracy. Properties may or may not be listed by the office/agent presenting the information. Some IDX listings have been excluded from this website.
Based on information submitted to the MLS GRID
Listings courtesy of Canopy MLS as distributed by MLS GRID
Ask me questions while you tour the home.