
Seller's Agent in 2026
Crystal Morgan
Parks Compass
(615) 779-9580
102 Total Sales
Estimated Value: $391,000 - $394,000
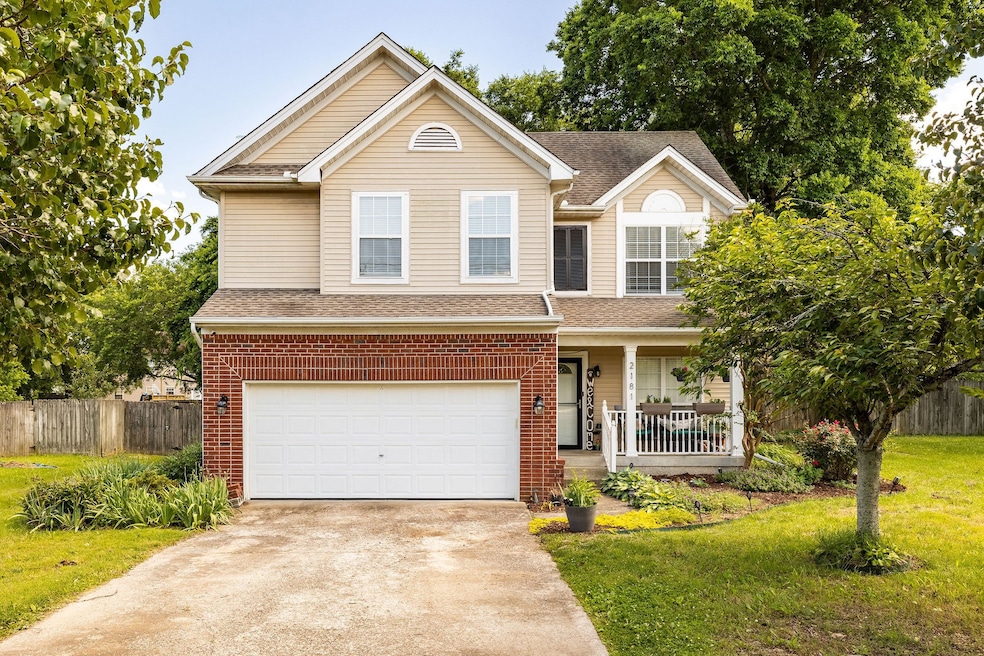
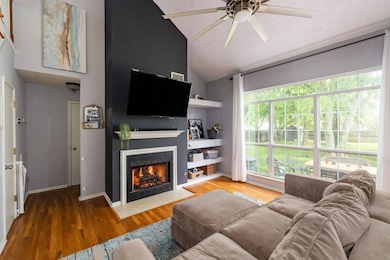
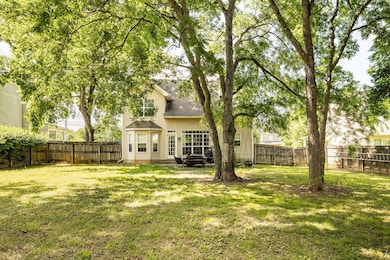
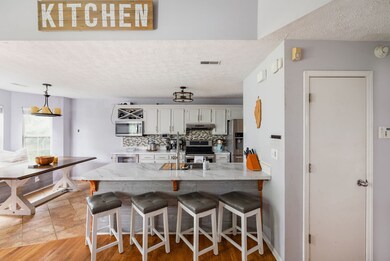
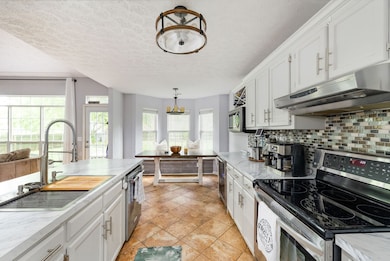
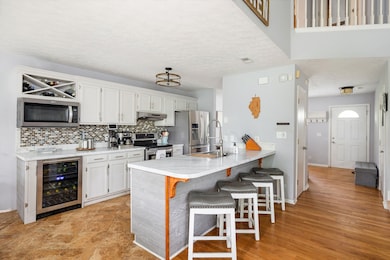
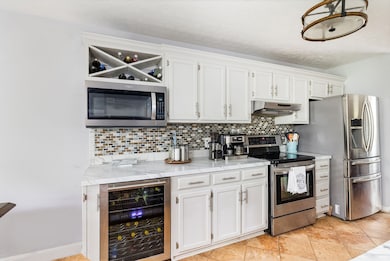
This back yard is your lazy weekend—mature trees with swings suspended, fully fenced and private back yard, raised beds for your tomatoes, and a fire pit for fall nights and s'mores. Enjoy the potting station, and a cement patio for friends to gather round the table at the BBQ—all of this mere minutes away from multiple eateries, grocery, and conveniences. Inside, light streams through oversized windows, basking the living room and newly updated kitchen in light. This kitchen has the extras—extended peninsula with large prep space, beverage refrigerator and bar which is fit for your soda stream or bourbon collection, stainless appliances, and a sink with cup washer to make clean-up a breeze while guests commune. Enjoy breakfast in the dining nook or formal dining room, which is currently being used as a sitting area. Sand and finish hardwood floors throughout, vaulted ceilings, utility room, and extra closets means everything will be in its place. The oversized primary is your sanctuary, complete with soaking tub, double vanity, walk in closet with extra attic storage behind, and a darling refresh within the last 5 years. Welcome home, neighbor, to beloved Brandywine!
Last Agent to Sell the Property
Parks Compass Brokerage Phone: 6157799580 License #344453 Listed on: 11/06/2025
We collect this data history from publicly available records. To have your information removed, we recommend requesting removal directly through your county’s website.
We collect this data history from publicly available records. To have your information removed, we recommend requesting removal directly through your county’s website.
| Date | Buyer | Sale Price | Title Company |
|---|---|---|---|
| $394,000 | Carney Title | ||
| $222,000 | Realty Title & Escrow Co Inc | ||
| $145,000 | -- | ||
| $118,000 | -- | ||
| $110,485 | -- |
We collect this data history from publicly available records. To have your information removed, we recommend requesting removal directly through your county’s website.
| Date | Status | Borrower | Loan Amount |
|---|---|---|---|
| Closed | $382,180 | ||
| Closed | $1,077,600 | ||
| Closed | $139,750 | ||
| Closed | $29,000 | ||
| Closed | $116,000 | ||
| Closed | $113,000 | ||
| Closed | $117,383 | ||
| Closed | $8,250 |
We collect this data history from publicly available records. To have your information removed, we recommend requesting removal directly through your county’s website.
| Date | Event | Price | List to Sale | Price per Sq Ft | Prior Sale |
|---|---|---|---|---|---|
| 02/17/2026 02/17/26 | Sold | $394,000 | -1.3% | $229 / Sq Ft | |
| 11/19/2025 11/19/25 | Price Changed | $399,000 | -3.9% | $232 / Sq Ft | |
| 11/06/2025 11/06/25 | For Sale | $415,000 | +86.9% | $242 / Sq Ft | |
| 05/02/2020 05/02/20 | Off Market | $222,000 | -- | -- | |
| 04/15/2020 04/15/20 | Price Changed | $339,900 | +0.3% | $198 / Sq Ft | |
| 03/31/2020 03/31/20 | Price Changed | $339,000 | -4.0% | $197 / Sq Ft | |
| 03/16/2020 03/16/20 | For Sale | $353,266 | +59.1% | $206 / Sq Ft | |
| 10/16/2017 10/16/17 | Sold | $222,000 | -- | $129 / Sq Ft | View Prior Sale |
We collect this data history from publicly available records. To have your information removed, we recommend requesting removal directly through your county’s website.
| Year | Tax Paid | Tax Assessment Tax Assessment Total Assessment is a certain percentage of the fair market value that is determined by local assessors to be the total taxable value of land and additions on the property. | Land | Improvement |
|---|---|---|---|---|
| 2025 | $1,741 | $72,475 | $13,750 | $58,725 |
| 2024 | $1,741 | $72,475 | $13,750 | $58,725 |
| 2023 | $1,727 | $71,925 | $13,750 | $58,175 |
| 2022 | $1,540 | $71,925 | $13,750 | $58,175 |
| 2021 | $1,520 | $52,050 | $10,000 | $42,050 |
| 2020 | $1,520 | $52,050 | $10,000 | $42,050 |
| 2019 | $1,520 | $52,050 | $10,000 | $42,050 |
| 2018 | $1,458 | $52,050 | $0 | $0 |
| 2017 | $1,242 | $34,850 | $0 | $0 |
| 2016 | $1,242 | $34,850 | $0 | $0 |
| 2015 | $1,242 | $34,850 | $0 | $0 |
| 2014 | $867 | $34,850 | $0 | $0 |
| 2013 | -- | $36,175 | $0 | $0 |
Seller's Agent in 2026
Crystal Morgan
Parks Compass
(615) 779-9580
102 Total Sales
Buyer's Agent in 2026
Kara McCormick
Compass RE
(518) 542-0620
122 Total Sales
Seller's Agent in 2017
Norma Pfluge
Cadence Real Estate
(615) 481-4186
28 Total Sales
Buyer's Agent in 2017
Angela Kidd
Keller Williams Realty - Murfreesboro
(615) 869-9120
15 Total Sales
Source: Realtracs
MLS Number: 3036130
APN: 033F-A-005.00-000
Disclaimer: Certain information contained herein is derived from information provided by parties other than Homes.com. All information provided is deemed reliable, but is not guaranteed to be accurate and should be independently verified.
All data is obtained from various sources and may not have been verified by broker or MLS GRID. Supplied Open House Information is subject to change without notice. All information should be independently reviewed and verified for accuracy. Properties may or may not be listed by the office/agent presenting the information. Some IDX listings have been excluded from this website.
Listings courtesy of Realtracs as distributed by MLS GRID.
Based on information submitted to the MLS GRID
Ask me questions while you tour the home.