2182 Seippel Rd Dubuque, IA 52002
Asbury AreaEstimated payment $5,316/month
Highlights
- Deck
- Porch
- Brick or Stone Mason
- Vaulted Ceiling
- Attached Garage
- Soaking Tub
About This Home
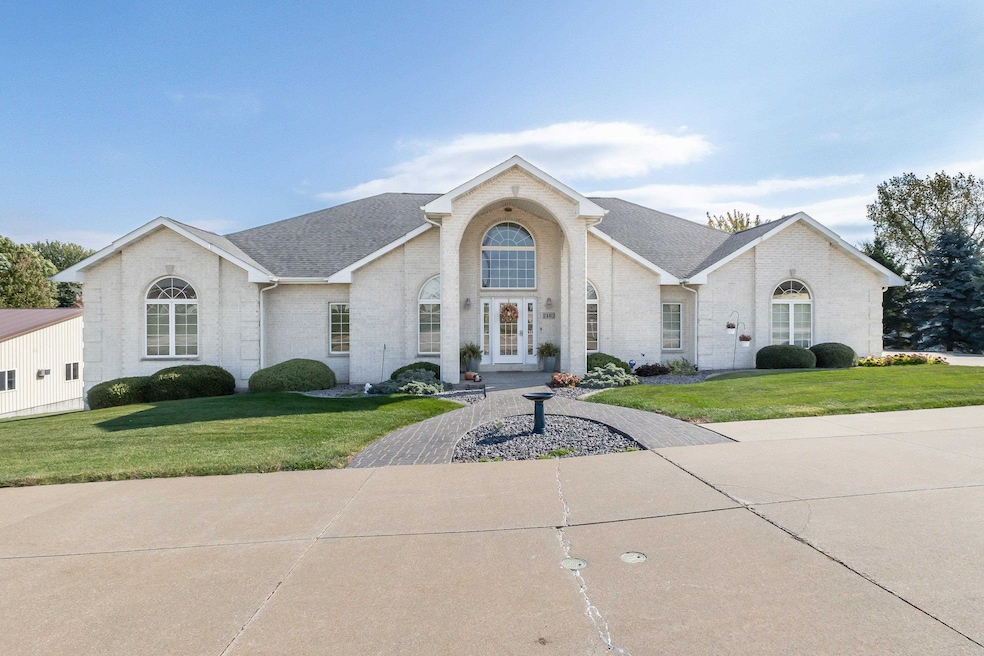
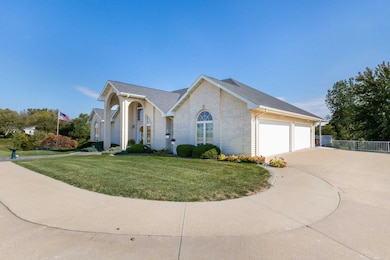
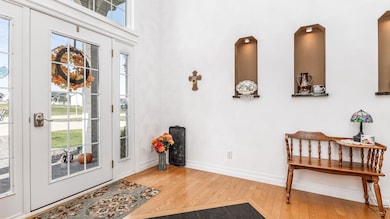
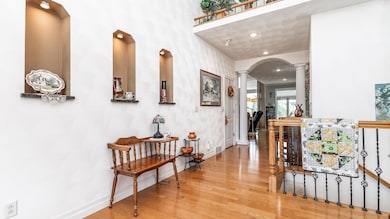
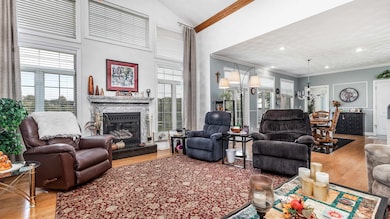
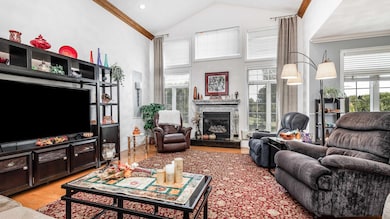
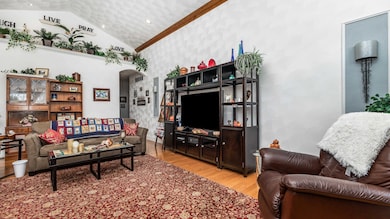
Exquisite walkout ranch on 2.35 acres with private pond and no covenants located in Asbury. Discover a truly unique and luxurious living experience in this one-of-a-kind, custom-built walkout ranch. Meticulous craftsmanship and stunning design define this 5-bedroom, 3-bath gem, where quality is evident in every detail. The gourmet kitchen with a formal dining area is an entertainer's dream, featuring a large center island and elegant granite countertops that flow into a sun-drenched, four-season room. Vaulted ceilings and a fireplace in the living room complete this open layout, creating a seamless connection to the outdoors, perfect for intimate gatherings or large celebrations. Escape to the expansive master suite, a private oasis with a double-vanity en-suite bath and a relaxing whirlpool tub. The finished walkout basement offers a spacious family room, providing a versatile space for recreation and relaxation. Outside, the possibilities are endless on the generous 2.35-acre lot, free from restrictive covenants. Enjoy serene moments by your private, stocked pond with a dock, or pursue your hobbies in the impressive 50x60 partially finished and insulated building, complete with three large overhead doors and a dedicated paint booth. Additional storage and a workshop can be found in the capped 3-car garage. Newer roof and appliances ensure peace of mind. A large composite deck and 2 patios complete the outdoor space. A wrap-around driveway offers loads of parking and great access to garages on both sides of the house. Opportunities like this are few and far between—don't miss your chance to make this extraordinary property your own. Schedule your private tour today. New Improved Price of $849,000
Home Details
Home Type
- Single Family
Est. Annual Taxes
- $9,731
Year Built
- Built in 2004
Lot Details
- Lot Dimensions are 304x302
- Property is zoned Ressidential
Home Design
- Brick or Stone Mason
- Concrete Perimeter Foundation
- Vinyl Construction Material
Interior Spaces
- Central Vacuum
- Vaulted Ceiling
- Window Treatments
- Living Room with Fireplace
- Basement Fills Entire Space Under The House
Kitchen
- Range
- Microwave
- Dishwasher
Bedrooms and Bathrooms
- 3 Full Bathrooms
- Soaking Tub
Laundry
- Laundry on main level
- Dryer
- Washer
Parking
- Attached Garage
- Off-Site Parking
Outdoor Features
- Deck
- Patio
- Outbuilding
- Porch
Schools
- Kennedy Elementary School
- E. Roosevelt Middle School
- S. Hempstead High School
Utilities
- Forced Air Heating and Cooling System
- Gas Available
- Water Softener
- Satellite Dish
Community Details
- Lot 2 10 Blocker Sub Subdivision
Map
Home Values in the Area
Average Home Value in this Area
Tax History
We collect this data history from publicly available records. To have your information removed, we recommend requesting removal directly through your county’s website.
| Year | Tax Paid | Tax Assessment Tax Assessment Total Assessment is a certain percentage of the fair market value that is determined by local assessors to be the total taxable value of land and additions on the property. | Land | Improvement |
|---|---|---|---|---|
| 2025 | $9,730 | $805,600 | $120,600 | $685,000 |
| 2024 | $9,730 | $704,800 | $109,600 | $595,200 |
| 2023 | $9,184 | $704,800 | $109,600 | $595,200 |
| 2022 | $8,630 | $546,540 | $97,080 | $449,460 |
| 2021 | $8,630 | $546,540 | $97,080 | $449,460 |
| 2020 | $8,570 | $501,770 | $90,600 | $411,170 |
| 2019 | $8,800 | $501,770 | $90,600 | $411,170 |
| 2018 | $8,582 | $489,270 | $68,500 | $420,770 |
| 2017 | $8,658 | $489,270 | $68,500 | $420,770 |
| 2016 | $8,658 | $461,310 | $64,600 | $396,710 |
| 2015 | $7,616 | $421,790 | $64,600 | $357,190 |
| 2014 | $6,786 | $385,270 | $60,800 | $324,470 |
Property History
We collect this data history from publicly available records. To have your information removed, we recommend requesting removal directly through your county’s website.
| Date | Event | Price | List to Sale | Price per Sq Ft |
|---|---|---|---|---|
| 07/07/2026 07/07/26 | Price Changed | $849,000 | -5.6% | $237 / Sq Ft |
| 05/28/2026 05/28/26 | Price Changed | $899,000 | -3.9% | $251 / Sq Ft |
| 03/23/2026 03/23/26 | Price Changed | $935,000 | -1.5% | $261 / Sq Ft |
| 02/10/2026 02/10/26 | Price Changed | $949,500 | -2.6% | $265 / Sq Ft |
| 10/14/2025 10/14/25 | For Sale | $975,000 | -- | $272 / Sq Ft |
Purchase History
We collect this data history from publicly available records. To have your information removed, we recommend requesting removal directly through your county’s website.
| Date | Type | Sale Price | Title Company |
|---|---|---|---|
| Warranty Deed | -- | None Listed On Document | |
| Warranty Deed | $460,000 | None Available |
Mortgage History
We collect this data history from publicly available records. To have your information removed, we recommend requesting removal directly through your county’s website.
| Date | Status | Loan Amount | Loan Type |
|---|---|---|---|
| Previous Owner | $200,000 | New Conventional |
Source: East Central Iowa Association of REALTORS®
MLS Number: ECR153252

APN: 10-19-302-005
Disclaimer: Certain information contained herein is derived from information provided by parties other than Homes.com. All information provided is deemed reliable, but is not guaranteed to be accurate and should be independently verified.
All data is obtained from various sources and may not have been verified by broker or MLS GRID. Supplied Open House Information is subject to change without notice. All information should be independently reviewed and verified for accuracy. Properties may or may not be listed by the office/agent presenting the information. Some IDX listings have been excluded from this website. IDX information is provided exclusively for personal, non-commercial use, and may not be used for any purpose other than to identify prospective properties consumers may be interested in purchasing. Information is deemed reliable but not guaranteed.
Listings courtesy of East Central Iowa Association of REALTORS® as distributed by MLS GRID.
Based on information submitted to the MLS GRID
- 6100 Lynbrook Dr
- 6122 Amber Ridge Dr
- 2266 Antler Ridge Dr
- 2414 Spruce Wood Dr
- 2135 Jo Ann Dr
- 2289 Wedgewood Dr
- 2357 Antler Ridge
- 2285 Helle Dr
- 2282 Helle Dr
- 2271 Indy Dr
- 6109 Willow Brook Dr
- 14481 Keegan Ct
- 14549 Keegan Ct
- 0 Chavenelle Unit at Seippel Road
- 73.43 acres Old Highway Rd
- 4925 Gabriel Dr
- 4427 Sickle Ln
- Lot 17 Wedgewood Dr
- 2110 Potenza Ct
- 2109 Potenza Ct
- 15462 Lewis Rd
- 2985 Hales Mill Rd Unit 2
- 1820 Radford Rd
- 1600-1694 Radford Rd
- 8100 Old Highway Rd
- 8160 Old Highway Rd
- 1745 Embassy West Dr Unit 3
- 3920 N Plaza Loop
- 3700 Pennsylvania Ave
- 1507-1575 Wingate Dr
- 360 Shrewsbury Ln
- 1745 John F. Kennedy Rd
- 3175 Pennsylvania Ave
- 3260-3280 Raven Oaks Dr
- 3125 Pennsylvania Ave
- 3300 W 32nd St Unit 3325
- 320 Cedar Cross Rd
- 2891 Indiana Ave
- 2030 Chaney Rd
- 2615 Van Buren Ave
Ask me questions while you tour the home.