
Ray York
Windermere RE/Capitol Hill,Inc
(206) 594-4062
87 Total Sales
1 in Queensborough-Brentwood
$1,322,500 Price
Estimated Value: $908,000 - $1,066,312
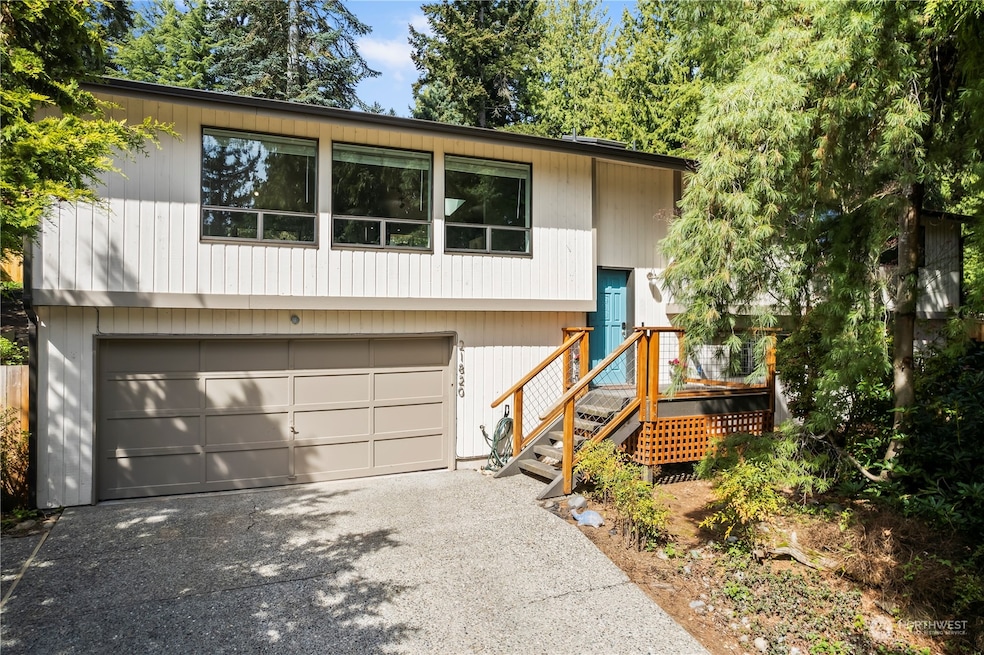
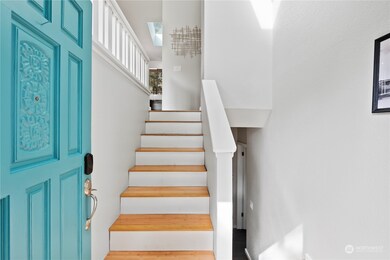
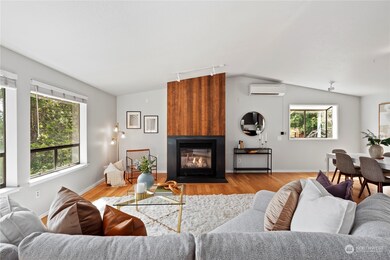
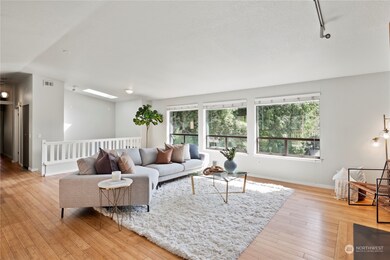
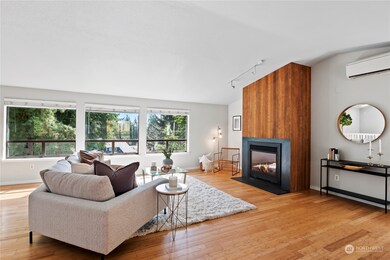
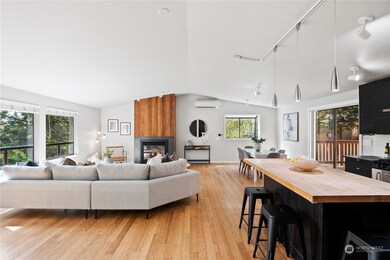
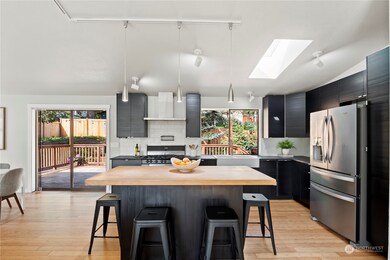
Vaulted great room, Mid-Century Modern Split with slate, steel and bamboo accents, gas fireplace & chef kitchen. Artistically updated home in a cul-de-sac location. 5 Bdrms, includes spacious master bdrm with en-suite bathroom & 2 walk-in closets. Tankless hot water, heat pump & AC, Skylights, Custom millwork, Gazebo/hot tub, large backyard, fire pit, mature landscaping. 2 car garage. Northshore schools, RV Parking. Home inspection available. Separate basement entrance for flexibility.
Last Agent to Sell the Property
KW Greater Seattle License #122220 Listed on: 04/28/2023
Source: Northwest Multiple Listing Service (NWMLS)
MLS#: 2061572
Ray York
Windermere RE/Capitol Hill,Inc
(206) 594-4062
87 Total Sales
1 in Queensborough-Brentwood
$1,322,500 Price
Stacy Winkler
Epique Realty
(888) 477-0574
53 Total Sales
2 in Queensborough-Brentwood
$540K - $730K Price Range
Jonathan Jones
John L. Scott, Inc.
(425) 655-1906
54 Total Sales
3 in Queensborough-Brentwood
$1M - $1.7M Price Range
Brenda Sweet
RE/MAX Elite
(855) 676-1074
45 Total Sales
1 in Queensborough-Brentwood
$949,950 Price
Pete Keating
John L. Scott Snohomish
(360) 217-0949
171 Total Sales
1 in Queensborough-Brentwood
$1,400,000 Price
Mary Hendrickson
John L. Scott Mill Creek
(360) 502-2341
58 Total Sales
3 in Queensborough-Brentwood
$750K - $1.3M Price Range
We collect this data history from publicly available records. To have your information removed, we recommend requesting removal directly through your county’s website.
| Date | Event | Price | List to Sale | Price per Sq Ft | Prior Sale |
|---|---|---|---|---|---|
| 08/29/2019 08/29/19 | Sold | $670,000 | -3.6% | $253 / Sq Ft | View Prior Sale |
| 07/20/2019 07/20/19 | Pending | -- | -- | -- | |
| 06/18/2019 06/18/19 | Price Changed | $695,000 | -7.5% | $263 / Sq Ft | |
| 05/28/2019 05/28/19 | Price Changed | $751,000 | -4.5% | $284 / Sq Ft | |
| 05/17/2019 05/17/19 | For Sale | $786,000 | -- | $297 / Sq Ft |
We collect this data history from publicly available records. To have your information removed, we recommend requesting removal directly through your county’s website.
| Year | Tax Paid | Tax Assessment Tax Assessment Total Assessment is a certain percentage of the fair market value that is determined by local assessors to be the total taxable value of land and additions on the property. | Land | Improvement |
|---|---|---|---|---|
| 2026 | $7,508 | $896,500 | $534,500 | $362,000 |
| 2025 | $6,331 | $850,400 | $502,200 | $348,200 |
| 2024 | $6,331 | $749,500 | $423,900 | $325,600 |
| 2023 | $7,611 | $990,800 | $617,400 | $373,400 |
| 2022 | $6,965 | $731,700 | $415,600 | $316,100 |
| 2020 | $5,273 | $510,200 | $302,300 | $207,900 |
| 2019 | $4,601 | $460,500 | $257,200 | $203,300 |
| 2018 | $4,234 | $407,900 | $225,600 | $182,300 |
| 2017 | $3,583 | $348,200 | $180,500 | $167,700 |
| 2016 | $3,229 | $323,900 | $165,200 | $158,700 |
| 2015 | $3,360 | $320,600 | $162,500 | $158,100 |
| 2013 | $3,148 | $264,500 | $135,900 | $128,600 |
Seller's Agent in 2023
Cheyenne Gillooly
KW Greater Seattle
(206) 962-0801
2 in this area
53 Total Sales
Buyer's Agent in 2023
Allison Fasnacht
Best Choice Realty Brokerage
(206) 715-7372
1 in this area
29 Total Sales
MS
Seller's Agent in 2019
Michael Schosboek
COMPASS
Buyer's Agent in 2019
Theresa Ahdieh
Windermere Corporate
(425) 286-5782
35 Total Sales
Source: Northwest Multiple Listing Service (NWMLS)
MLS Number: 2061572
APN: 006772-000-038-00
Disclaimer: Certain information contained herein is derived from information provided by parties other than Homes.com. All information provided is deemed reliable, but is not guaranteed to be accurate and should be independently verified.
All data is obtained from various sources and may not have been verified by broker or MLS GRID. Supplied Open House Information is subject to change without notice. All information should be independently reviewed and verified for accuracy. Properties may or may not be listed by the office/agent presenting the information. Listing information is provided by the Northwest Multiple Listing Service (NWMLS). Property information is based on available data that may include MLS information, county records, and other sources. Listings marked with the 3 tree icon and provided by NWMLS. All properties are subject to prior sale or withdrawal. IDX information is provided exclusively for consumers’ personal noncommercial use, that it may not be used for any purpose other than to identify prospective properties consumers may be interested in purchasing, that the data is deemed reliable but is not guaranteed by MLS GRID. ©2026 NWMLS.
Based on information submitted to the MLS GRID
Listings courtesy of Northwest Multiple Listing Service (NWMLS) as distributed by MLS GRID
Ask me questions while you tour the home.