

2183 E 95th St Cleveland, OH 44106
Fairfax NeighborhoodEstimated payment $2,802/month
Highlights
- Colonial Architecture
- 2 Car Detached Garage
- Energy-Efficient Appliances
- No HOA
- Laundry Room
- High-Efficiency Water Heater
About This Home
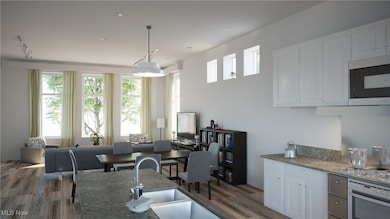
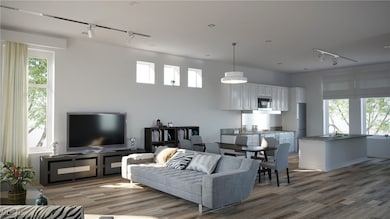
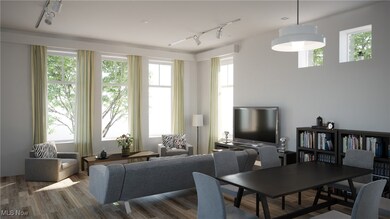
Presenting Knez Homes 25' Metro Bay floorplan. This floorplan design features a modern interpretation of a colonial design. Presented with an abundance of windows and spacious front porch, residents walk into a bright and large open-concept design. Walk fluently between the kitchen and living space, creating an ideal space for entertaining or relaxing. Embrace your inner chef with quality cabinetry and a sprawling kitchen island that grant endless space. Walk past the kitchen to find a powder room and laundry room with space for a side-by-side washer and dryer! Walk upstairs to find the glorious primary suite with an open Bay window, lending an aura of bright light. The en-suite primary bathroom adds a touch of luxury with an elongated vanity and double-sinks. Across the hall sits 2 extra bedrooms and a full bath! Finished with a full 8’ poured wall basement and detached 2-car garage, this residence promises plentiful storage and convenience. This home is eligible for Cleveland’s 15-year tax abatement – making it even more enticing! Purchase before the build begins to select your own finishes and fixtures at our Knez Design Center!
Listing Agent
Berkshire Hathaway HomeServices Professional Realty Brokerage Email: dsade@bhhspro.com, 202-550-7590 License #2020006412 Listed on: 11/28/2025

Home Details
Home Type
- Single Family
Lot Details
- 3,354 Sq Ft Lot
Parking
- 2 Car Detached Garage
Home Design
- Home Under Construction
- Colonial Architecture
- Frame Construction
- Fiberglass Roof
- Asphalt Roof
Interior Spaces
- 1,776 Sq Ft Home
- 2-Story Property
- Laundry Room
- Unfinished Basement
Bedrooms and Bathrooms
- 3 Bedrooms
- 2.5 Bathrooms
Eco-Friendly Details
- Energy-Efficient Appliances
- Energy-Efficient Windows
- Energy-Efficient Exposure or Shade
- Energy-Efficient Construction
- Energy-Efficient HVAC
- Energy-Efficient Incentives
- Energy-Efficient Lighting
- Energy-Efficient Insulation
- Energy-Efficient Doors
- ENERGY STAR Qualified Equipment
- Energy-Efficient Roof
- Energy-Efficient Thermostat
Utilities
- Forced Air Heating and Cooling System
- High-Efficiency Water Heater
Community Details
- No Home Owners Association
Listing and Financial Details
- Home warranty included in the sale of the property
- Assessor Parcel Number 121-16-125
Map
Home Values in the Area
Average Home Value in this Area
Tax History
We collect this data history from publicly available records. To have your information removed, we recommend requesting removal directly through your county’s website.
| Year | Tax Paid | Tax Assessment Tax Assessment Total Assessment is a certain percentage of the fair market value that is determined by local assessors to be the total taxable value of land and additions on the property. | Land | Improvement |
|---|---|---|---|---|
| 2025 | -- | $700 | $700 | |
| 2024 | -- | $700 | $700 | |
| 2022 | $0 | $1,400 | $1,400 | $0 |
| 2021 | $0 | $1,400 | $1,400 | $0 |
| 2020 | $0 | $1,400 | $1,400 | $0 |
| 2019 | $0 | $0 | $0 | $0 |
| 2018 | $0 | $1,400 | $1,400 | $0 |
| 2017 | $0 | $0 | $0 | $0 |
| 2016 | $0 | $0 | $0 | $0 |
| 2015 | $11,266 | $0 | $0 | $0 |
| 2014 | $11,266 | $5,080 | $1,050 | $4,030 |
Property History
We collect this data history from publicly available records. To have your information removed, we recommend requesting removal directly through your county’s website.
| Date | Event | Price | List to Sale | Price per Sq Ft |
|---|---|---|---|---|
| 11/28/2025 11/28/25 | For Sale | $429,900 | -- | $242 / Sq Ft |
Purchase History
We collect this data history from publicly available records. To have your information removed, we recommend requesting removal directly through your county’s website.
| Date | Type | Sale Price | Title Company |
|---|---|---|---|
| Quit Claim Deed | $4,000 | None Listed On Document | |
| Public Action Common In Florida Clerks Tax Deed Or Tax Deeds Or Property Sold For Taxes | -- | None Available | |
| Interfamily Deed Transfer | $11,800 | Rrr Title | |
| Certificate Of Transfer | -- | -- | |
| Certificate Of Transfer | -- | Rrr Title | |
| Interfamily Deed Transfer | -- | -- | |
| Deed | -- | -- |
Mortgage History
We collect this data history from publicly available records. To have your information removed, we recommend requesting removal directly through your county’s website.
| Date | Status | Loan Amount | Loan Type |
|---|---|---|---|
| Previous Owner | $87,628 | Unknown | |
| Previous Owner | $63,750 | Purchase Money Mortgage |
Source: MLS Now
MLS Number: 5174796
APN: 121-16-125
Disclaimer: Certain information contained herein is derived from information provided by parties other than Homes.com. All information provided is deemed reliable, but is not guaranteed to be accurate and should be independently verified.
IDX information is provided exclusively for personal, non-commercial use, and may not be used for any purpose other than to identify prospective properties consumers may be interested in purchasing. Information is deemed reliable but not guaranteed.
- 2202 E 100th St
- 2221 E 97th St
- 2273 E 100th St Unit 2273 E 100th Street
- 2273 E 100th St
- 2273 E 100th St Unit 2273 E 100th Street
- 10300 Cedar Ave
- 2294 E 100th St
- 2281 E 89th St
- 2294 E 86th St Unit SI ID1593879P
- 2132 Stokes Blvd
- 10555 Euclid Ave
- 2351 E 86th St Unit 2
- 2355 E 86th St
- 10001 Chester Ave
- 1878 E 90th St
- 10730 Euclid Ave
- 10600 Chester Ave
- 9804 Newton Ave
- 1913 E 86th St
- 2377 E 84th St Unit Up
Ask me questions while you tour the home.