
Seller's Agent in 2025
Stephanie Gehrig
Coldwell Banker Real Estate Group
(309) 645-6293
272 Total Sales
Estimated Value: $257,000 - $312,000
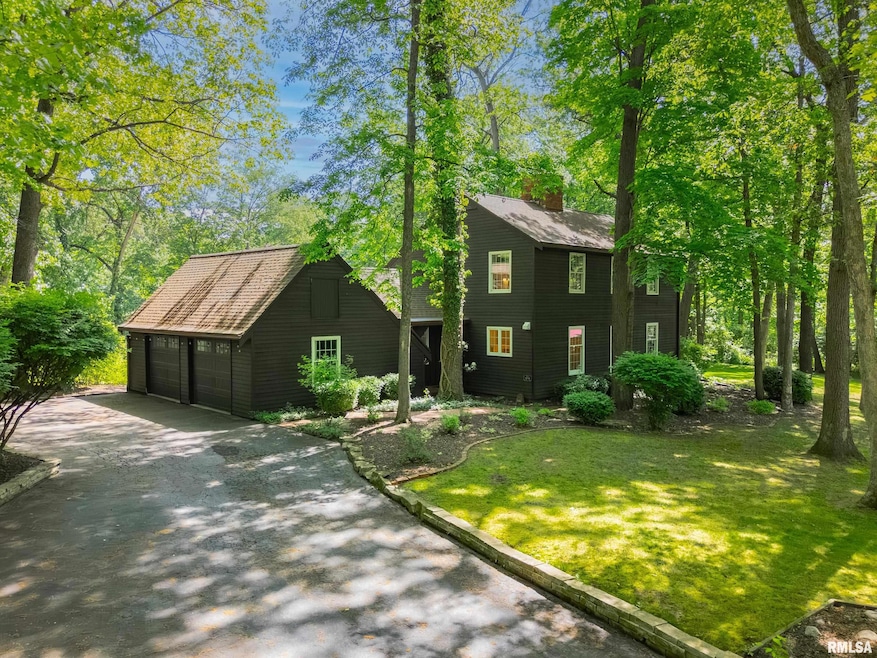
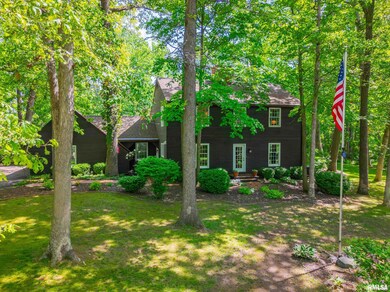
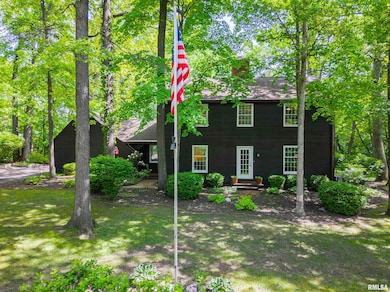
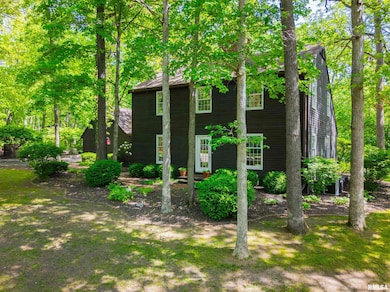
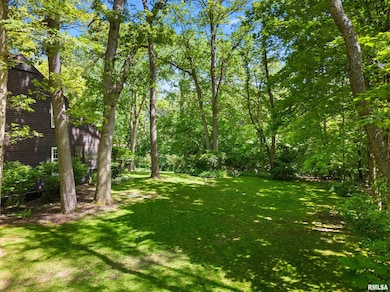
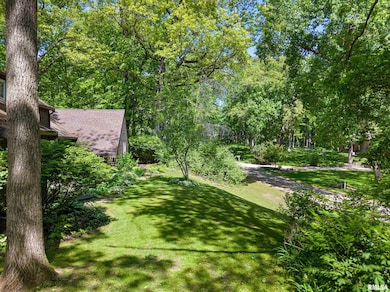
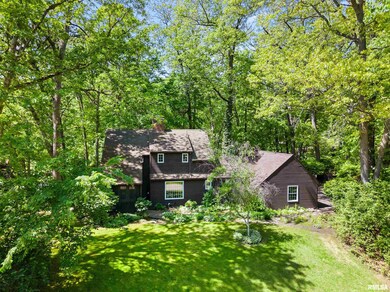
Nestled on an almost 1-acre wooded lot at the end of a cul-de-sac, this stunning property offers the peaceful feeling of living in a treehouse, w/lush views out nearly every window. It’s the best of country living—private & serene—yet filled w/the comforts & style of a modern home. The kitchen & bathrooms have been tastefully updated w/clean, contemporary finishes, while rich hardwood floors & quality Pella windows add warmth, character & energy efficiency throughout. The spacious primary suite features 2 closets, including an impressive 7x8 walk-in & private full bath. 3 bedrooms offer flexible space for guests, an office or hobbies. The main floor laundry room doubles as a mudroom, complete w/laundry sink, seating area & storage for coats & shoes—ideal for everyday convenience. Enjoy multiple spaces to relax & entertain, including a cozy living room, a full finished walkout basement family room and screened-in porch that invites you to unwind among the trees. The oversized 2-stall garage provides plenty of space for vehicles, tools and toys. This is more than just a house—it’s a warm, welcoming home where nature & comfort meet. UPDATES since '23: kitchen (including paint, sink & faucet new gas line, stove & installation of a hood), pantry (electrical installed for microwave) & bathroom updating, ceiling fans & recessed lighting, gutter guards & fresh paint top-to-bottom. Annual HVAC & termite service agreements in place for peace of mind.
Last Agent to Sell the Property
Coldwell Banker Real Estate Group Brokerage Email: stephanie.gehrig@gmail.com License #475.126081 Listed on: 05/22/2025
We collect this data history from publicly available records. To have your information removed, we recommend requesting removal directly through your county’s website.
We collect this data history from publicly available records. To have your information removed, we recommend requesting removal directly through your county’s website.
| Date | Buyer | Sale Price | Title Company |
|---|---|---|---|
| $285,000 | None Listed On Document | ||
| $285,000 | None Listed On Document | ||
| $245,000 | None Listed On Document |
We collect this data history from publicly available records. To have your information removed, we recommend requesting removal directly through your county’s website.
| Date | Status | Borrower | Loan Amount |
|---|---|---|---|
| Closed | $196,000 | ||
| Closed | $25,000 |
We collect this data history from publicly available records. To have your information removed, we recommend requesting removal directly through your county’s website.
| Date | Event | Price | List to Sale | Price per Sq Ft | Prior Sale |
|---|---|---|---|---|---|
| 07/22/2025 07/22/25 | Sold | $285,000 | +1.8% | $101 / Sq Ft | |
| 05/29/2025 05/29/25 | Pending | -- | -- | -- | |
| 05/25/2025 05/25/25 | For Sale | $280,000 | +14.3% | $99 / Sq Ft | |
| 06/02/2023 06/02/23 | Sold | $245,000 | 0.0% | $126 / Sq Ft | View Prior Sale |
| 04/09/2023 04/09/23 | Pending | -- | -- | -- | |
| 04/07/2023 04/07/23 | For Sale | $245,000 | -- | $126 / Sq Ft |
We collect this data history from publicly available records. To have your information removed, we recommend requesting removal directly through your county’s website.
| Year | Tax Paid | Tax Assessment Tax Assessment Total Assessment is a certain percentage of the fair market value that is determined by local assessors to be the total taxable value of land and additions on the property. | Land | Improvement |
|---|---|---|---|---|
| 2025 | $6,225 | $95,680 | $4,780 | $90,900 |
| 2024 | $4,059 | $87,440 | $4,370 | $83,070 |
| 2023 | $4,059 | $61,670 | $3,970 | $57,700 |
| 2022 | $3,729 | $56,020 | $3,610 | $52,410 |
| 2021 | $3,533 | $53,860 | $3,470 | $50,390 |
| 2020 | $3,552 | $53,860 | $3,470 | $50,390 |
| 2019 | $3,485 | $53,860 | $3,470 | $50,390 |
| 2018 | $3,514 | $53,860 | $3,470 | $50,390 |
| 2017 | $3,503 | $53,330 | $3,440 | $49,890 |
| 2016 | $3,459 | $53,330 | $3,440 | $49,890 |
| 2015 | $2,700 | $0 | $0 | $0 |
| 2013 | $2,677 | $47,690 | $2,790 | $44,900 |
Seller's Agent in 2025
Stephanie Gehrig
Coldwell Banker Real Estate Group
(309) 645-6293
272 Total Sales
Buyer's Agent in 2025
Jared Litwiller
Freedom Realty
(309) 840-5983
826 Total Sales
Source: RMLS Alliance
MLS Number: PA1258078
APN: 17-17-23-202-014
Disclaimer: Certain information contained herein is derived from information provided by parties other than Homes.com. All information provided is deemed reliable, but is not guaranteed to be accurate and should be independently verified.
All data is obtained from various sources and may not have been verified by broker or MLS GRID. Supplied Open House Information is subject to change without notice. All information should be independently reviewed and verified for accuracy. Properties may or may not be listed by the office/agent presenting the information. Some IDX listings have been excluded from this website.IDX information is provided exclusively for personal, non-commercial use, and may not be used for any purpose other than to identify prospective properties consumers may be interested in purchasing. Information is deemed reliable but not guaranteed.
Listings courtesy of RMLS Alliance as distributed by MLS GRID.
Based on information submitted to the MLS GRID
Ask me questions while you tour the home.