
Seller's Agent in 2025
Chris Davenport
Blue Cord Realty, LLC
(931) 216-5506
80 Total Sales
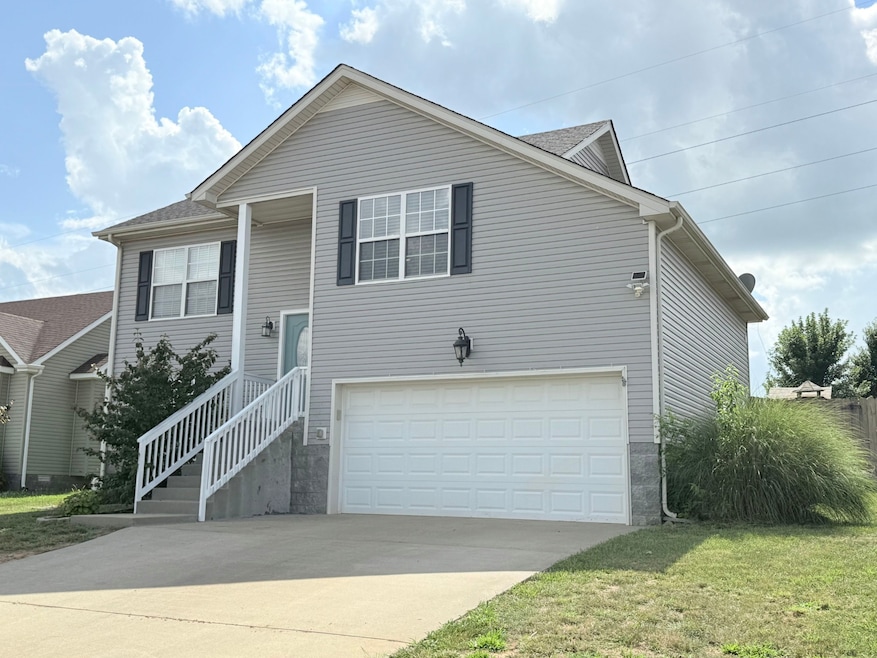


Estimated Value: $262,000 - $278,000
This Stunning 3 Bed/2 Bath is where Functionality Meets Freedom! With Additional Storage on Both Levels, You will have Room to Breathe and Space to Thrive - Enjoy the Convenience to Downtown Shopping, Restaurants, Wilma Rudolph Blvd & Ft Campbell -- All within Reach for UNDER $270K -- The Perfect Blend of Comfort and Opportunity! - Virtual Tour in the Links
Last Agent to Sell the Property
Blue Cord Realty, LLC Brokerage Phone: 9312165506 License #276805,344603 Listed on: 07/16/2025
We collect this data history from publicly available records. To have your information removed, we recommend requesting removal directly through your county’s website.
We collect this data history from publicly available records. To have your information removed, we recommend requesting removal directly through your county’s website.
| Date | Buyer | Sale Price | Title Company |
|---|---|---|---|
| $262,000 | Tennessee Title | ||
| $168,000 | Tennessee Title Services Llc | ||
| $149,900 | -- | ||
| $138,900 | -- |
We collect this data history from publicly available records. To have your information removed, we recommend requesting removal directly through your county’s website.
| Date | Status | Borrower | Loan Amount |
|---|---|---|---|
| Open | $267,633 | ||
| Previous Owner | $162,393 | ||
| Previous Owner | $153,122 | ||
| Previous Owner | $136,383 |
We collect this data history from publicly available records. To have your information removed, we recommend requesting removal directly through your county’s website.
| Date | Event | Price | List to Sale | Price per Sq Ft | Prior Sale |
|---|---|---|---|---|---|
| 10/21/2025 10/21/25 | Sold | $262,000 | -3.0% | $201 / Sq Ft | |
| 09/05/2025 09/05/25 | Pending | -- | -- | -- | |
| 07/16/2025 07/16/25 | For Sale | $269,999 | +60.7% | $207 / Sq Ft | |
| 03/09/2020 03/09/20 | Sold | $168,000 | -2.3% | $129 / Sq Ft | View Prior Sale |
| 02/01/2020 02/01/20 | Pending | -- | -- | -- | |
| 02/01/2020 02/01/20 | For Sale | $171,950 | +11401.7% | $132 / Sq Ft | |
| 07/17/2019 07/17/19 | Pending | -- | -- | -- | |
| 07/11/2019 07/11/19 | For Sale | $1,495 | -99.0% | $1 / Sq Ft | |
| 07/10/2019 07/10/19 | Off Market | $149,900 | -- | -- | |
| 04/14/2017 04/14/17 | Sold | $149,900 | -- | $108 / Sq Ft | View Prior Sale |
We collect this data history from publicly available records. To have your information removed, we recommend requesting removal directly through your county’s website.
| Year | Tax Paid | Tax Assessment Tax Assessment Total Assessment is a certain percentage of the fair market value that is determined by local assessors to be the total taxable value of land and additions on the property. | Land | Improvement |
|---|---|---|---|---|
| 2025 | $2,697 | $62,575 | $0 | $0 |
| 2024 | $2,641 | $62,575 | $0 | $0 |
| 2023 | $1,865 | $39,850 | $0 | $0 |
| 2022 | $1,682 | $39,850 | $0 | $0 |
| 2021 | $1,682 | $39,850 | $0 | $0 |
| 2020 | $1,602 | $39,850 | $0 | $0 |
| 2019 | $1,602 | $39,850 | $0 | $0 |
| 2018 | $1,536 | $33,700 | $0 | $0 |
| 2017 | $442 | $35,650 | $0 | $0 |
| 2016 | $1,094 | $35,650 | $0 | $0 |
| 2015 | $1,503 | $35,650 | $0 | $0 |
| 2014 | $1,482 | $35,650 | $0 | $0 |
| 2013 | -- | $34,497 | $0 | $0 |
Seller's Agent in 2025
Chris Davenport
Blue Cord Realty, LLC
(931) 216-5506
80 Total Sales
Buyer's Agent in 2025
Lauren Neu
Keller Williams Realty Clarksville
(262) 689-8961
41 Total Sales
Seller's Agent in 2020
Kimberly Cargill
Vision Realty
(931) 338-9120
138 Total Sales
Buyer's Agent in 2020
Kenneth Adams
Ken Adams Real Estate Team
(931) 320-9540
232 Total Sales
Seller's Agent in 2017
Monica Trigueros
Sweet Home Realty and Property Management
(931) 444-9636
85 Total Sales
Source: Realtracs
MLS Number: RTC2931859
APN: 041H-C-012.00
Disclaimer: Certain information contained herein is derived from information provided by parties other than Homes.com. All information provided is deemed reliable, but is not guaranteed to be accurate and should be independently verified.
All data is obtained from various sources and may not have been verified by broker or MLS GRID. Supplied Open House Information is subject to change without notice. All information should be independently reviewed and verified for accuracy. Properties may or may not be listed by the office/agent presenting the information. Some IDX listings have been excluded from this website.
Listings courtesy of Realtracs as distributed by MLS GRID.
Based on information submitted to the MLS GRID
Ask me questions while you tour the home.