
Nancy Iozzo
Coldwell Banker Realty
(224) 231-5587
63 Total Sales
1 in Far Southeast
$472,000 Price
Estimated Value: $304,087
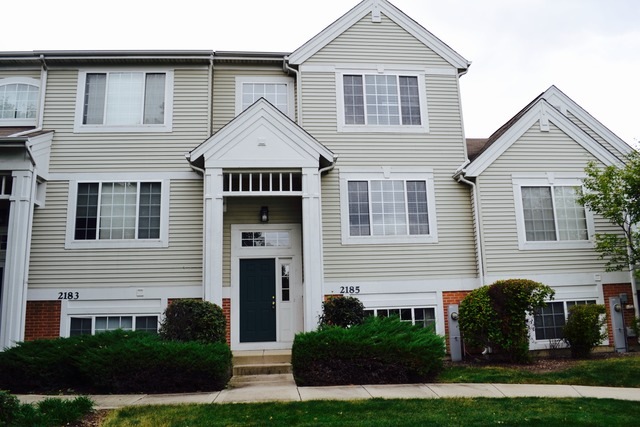
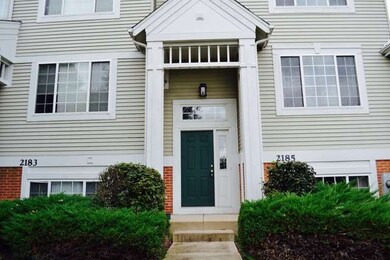
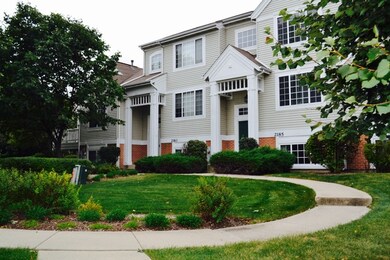
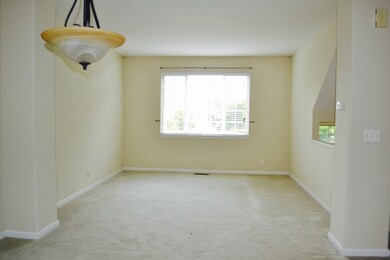
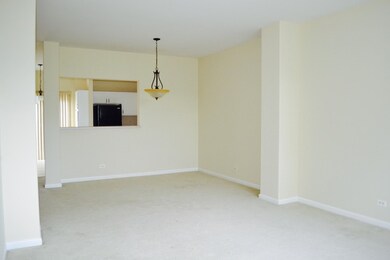
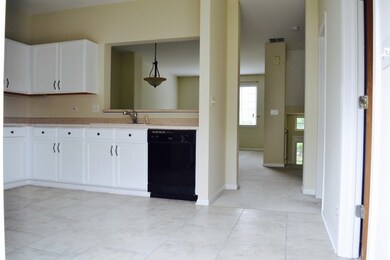
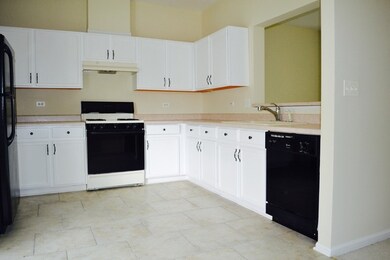
MOVE-IN READY TOWNHOME IN OGDEN POINTE AT THE WHEATLANDS!!! NEUTRAL COLORS, LARGE LIVING AND DINING ROOMS, MASSIVE KITCHEN WITH ALL THE APPLIANCES, PASS THROUGH TO DINING, AND ACCESS TO PRIVATE BALCONY. THREE SPACIOUS BEDROOMS UPSTAIRS, BATHROOM WITH DOUBLE SINKS. MASTER BEDROOM FEATURES WALK IN CLOSET. AMPLE CLOSET AND STORAGE SPACE THROUGHOUT. FINISHED ENGLISH BASEMENT PERFECT FOR FAMILY ROOM/PLAY ROOM/OFFICE. 2 CAR GARAGE. OSWEGO SCHOOL DISTRICT! 5 MINUTE WALK TO ELEMENTARY SCHOOL. CENTRALLY LOCATED, CLOSE TO TRAIN, INTERSTATE AND SHOPPING. HURRY, THIS ONE WON'T LAST LONG!!
Last Agent to Rent the Property
Tyfani Kennedy
Century 21 Affiliated Listed on: 09/28/2016
Last Renter's Agent
Tyfani Kennedy
Century 21 Affiliated Listed on: 09/28/2016
We collect this data history from publicly available records. To have your information removed, we recommend requesting removal directly through your county’s website.
Nancy Iozzo
Coldwell Banker Realty
(224) 231-5587
63 Total Sales
1 in Far Southeast
$472,000 Price
Ron Donavon
Keller Williams Inspire - Geneva
(331) 258-3865
186 Total Sales
1 in Far Southeast
$269,000 Price
Victoria McCoy
RE/MAX ELEVATED LLC
(708) 905-2512
50 Total Sales
1 in Far Southeast
$381,000 Price
Vipin Gulati
RE/MAX Professionals Select
(708) 859-6295
269 Total Sales
3 in Far Southeast
$455K - $545K Price Range
Jamie Hering
Coldwell Banker Realty
(224) 427-6271
732 Total Sales
1 in Far Southeast
$525,000 Price
Kara Moll
Keller Williams ONEChicago
(708) 401-6516
141 Total Sales
1 in Far Southeast
$415,000 Price
We collect this data history from publicly available records. To have your information removed, we recommend requesting removal directly through your county’s website.
| Date | Buyer | Sale Price | Title Company |
|---|---|---|---|
| -- | None Listed On Document | ||
| Propal Investments Llc | -- | Attorney | |
| Propal Investments Llc | $109,100 | Attorney | |
| Morales Justin A | $147,500 | Ticor Title |
We collect this data history from publicly available records. To have your information removed, we recommend requesting removal directly through your county’s website.
| Date | Status | Borrower | Loan Amount |
|---|---|---|---|
| Previous Owner | $200,091 | ||
| Previous Owner | Dawson Pamela | $148,000 | |
| Previous Owner | Morales Justin A | $143,070 |
We collect this data history from publicly available records. To have your information removed, we recommend requesting removal directly through your county’s website.
| Date | Event | Price | List to Sale | Price per Sq Ft |
|---|---|---|---|---|
| 11/01/2016 11/01/16 | Rented | $1,500 | 0.0% | -- |
| 10/24/2016 10/24/16 | Under Contract | -- | -- | -- |
| 10/04/2016 10/04/16 | Price Changed | $1,500 | -3.2% | $1 / Sq Ft |
| 09/29/2016 09/29/16 | Price Changed | $1,550 | -3.1% | $1 / Sq Ft |
| 09/28/2016 09/28/16 | For Rent | $1,600 | -- | -- |
We collect this data history from publicly available records. To have your information removed, we recommend requesting removal directly through your county’s website.
| Year | Tax Paid | Tax Assessment Tax Assessment Total Assessment is a certain percentage of the fair market value that is determined by local assessors to be the total taxable value of land and additions on the property. | Land | Improvement |
|---|---|---|---|---|
| 2025 | $7,505 | $89,935 | $9,668 | $80,267 |
| 2024 | $7,505 | $81,796 | $8,793 | $73,003 |
| 2023 | $7,130 | $72,258 | $7,768 | $64,490 |
| 2022 | $6,100 | $61,297 | $7,348 | $53,949 |
| 2021 | $6,081 | $58,378 | $6,998 | $51,380 |
| 2020 | $5,828 | $57,453 | $6,887 | $50,566 |
| 2019 | $5,900 | $55,834 | $6,693 | $49,141 |
| 2018 | $4,084 | $37,331 | $6,546 | $30,785 |
| 2017 | $3,360 | $48,057 | $6,377 | $41,680 |
| 2016 | $5,339 | $47,023 | $6,240 | $40,783 |
| 2015 | $3,751 | $45,214 | $6,000 | $39,214 |
| 2014 | $3,751 | $35,240 | $6,000 | $29,240 |
| 2013 | $3,751 | $35,240 | $6,000 | $29,240 |
TK
Landlord's Agent in 2016
Tyfani Kennedy
Century 21 Affiliated
Source: Midwest Real Estate Data (MRED)
MLS Number: MRD09354159
APN: 07-01-06-303-027-1003
Disclaimer: Certain information contained herein is derived from information provided by parties other than Homes.com. All information provided is deemed reliable, but is not guaranteed to be accurate and should be independently verified.
All data is obtained from various sources and may not have been verified by broker or MLS GRID. Supplied Open House Information is subject to change without notice. All information should be independently reviewed and verified for accuracy. Properties may or may not be listed by the office/agent presenting the information. Some IDX listings have been excluded from this website.
Listings courtesy of Midwest Real Estate Data (MRED) as distributed by MLS GRID.
Based on information submitted to the MLS GRID
Ask me questions while you tour the home.