NOT LISTED FOR SALE

21866 Windover Dr Broadlands, VA 20148

Estimated Value: $993,658

4 Beds
3.5 Baths
3,395 Sq Ft
$293/Sq Ft Est. Value

Sale Details

Date Sold: August 17, 2021

Last sale price $790,000 $233 Per Sq Ft

Est. 26% increase in value since last sale

Current estimated payment $5,978 / mo

Highlights

  • Fitness Center
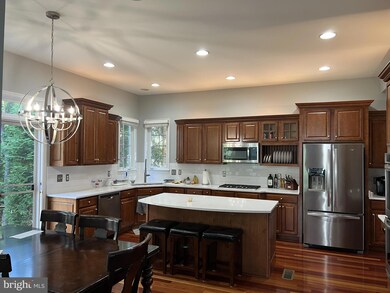
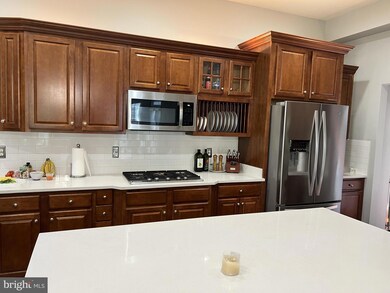
  • Gourmet Kitchen
  • Colonial Architecture
  • Mill Run Elementary School Rated A
  • View of Trees or Woods
  • Deck

About This Home

As of July 2022

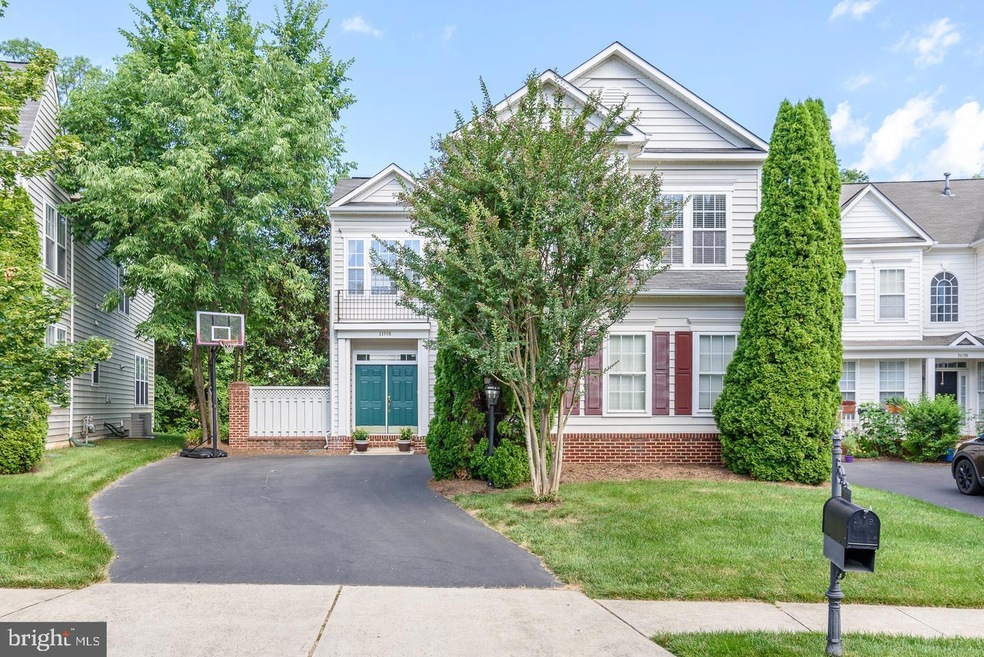
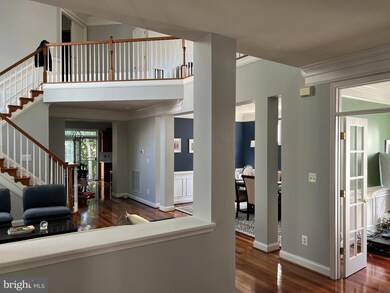
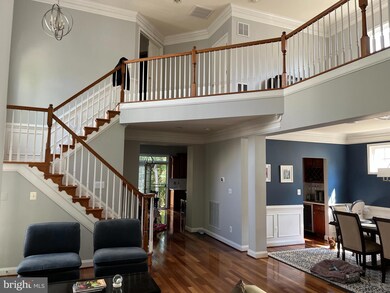
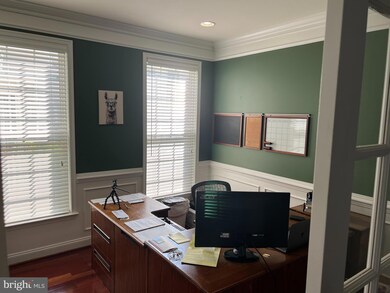
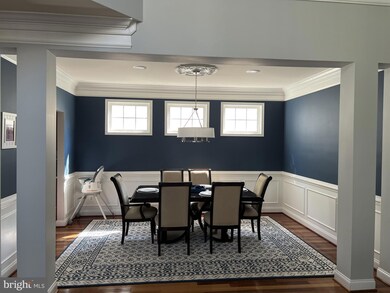
Beautiful, Updated, & Clean Single Family for rent across the street from Mill Run Elementary. Walking distance to Southern Walk Shopping Center. Quartz Counter Tops, Gourmet Kitchen, Wine Cooler, 2 Story Ceilings, Loft, Main Level Office, 2 Patios, Large Yard, Oversized 2 Car Garage, Coffered Ceilings, and HUGE Bedrooms, HUGE Walk-In Closets! Short Terms OR Long Terms Lease Available. Partially Furnished Available. Pets Case by Case. VERIZON HIGH SPEED INTERNET, GRASS, MULCH, AND LEAVES ALL MAINTAINED BY HOA/LANDLORD.

Last Agent to Rent the Property

Austin Harley

(703) 782-4422 info@innovationproperties.com Innovation Properties, LLC License #678223 Listed on: 07/11/2022

Innovation Properties, LLC

Last Renter's Agent

Shun Carter

(703) 790-1850 shun.carter@c21redwood.com Century 21 Redwood Realty

Century 21 Redwood Realty

Home Details

Home Type

  • Single Family

Year Built

  • Built in 2002

Lot Details

  • 6,534 Sq Ft Lot
  • Backs to Trees or Woods

Parking

  • 2 Car Attached Garage
  • 4 Driveway Spaces
  • Side Facing Garage
  • Garage Door Opener

Home Design

  • Colonial Architecture
  • Shingle Roof
  • Asphalt Roof
  • Vinyl Siding

Interior Spaces

  • 3,395 Sq Ft Home
  • Property has 2 Levels
  • Partially Furnished
  • Built-In Features
  • Chair Railings
  • Crown Molding
  • Ceiling Fan
  • Recessed Lighting
  • Fireplace With Glass Doors
  • Gas Fireplace
  • Window Treatments
  • Family Room Off Kitchen
  • Combination Kitchen and Dining Room
  • Views of Woods
  • Crawl Space

Kitchen

  • Gourmet Kitchen
  • Breakfast Area or Nook
  • Built-In Oven
  • Electric Oven or Range
  • Built-In Microwave
  • Dishwasher
  • Kitchen Island
  • Upgraded Countertops
  • Disposal

Flooring

  • Wood
  • Carpet
  • Ceramic Tile

Bedrooms and Bathrooms

  • 4 Bedrooms
  • Whirlpool Bathtub

Laundry

  • Dryer
  • Washer

Outdoor Features

  • Deck
  • Patio
  • Porch

Schools

  • Mill Run Elementary School
  • Eagle Ridge Middle School
  • Briar Woods High School

Utilities

  • Forced Air Heating and Cooling System
  • Heating System Uses Natural Gas
  • Underground Utilities
  • Natural Gas Water Heater
  • Satellite Dish
  • Cable TV Available

Listing and Financial Details

  • Residential Lease
  • Security Deposit $3,850
  • 3-Month Min and 48-Month Max Lease Term
  • Available 8/26/22
  • Assessor Parcel Number 119262673000

Community Details

Overview

  • No Home Owners Association
  • Association fees include common area maintenance, custodial services maintenance, exterior building maintenance, high speed internet, insurance, lawn maintenance, management, recreation facility, reserve funds, road maintenance, snow removal, trash
  • Broadlands South Subdivision

Amenities

  • Common Area
  • Community Center
  • Recreation Room

Recreation

  • Tennis Courts
  • Community Basketball Court
  • Community Playground
  • Fitness Center
  • Community Pool
  • Jogging Path
  • Bike Trail

Home Details

Home Type

Single Family

Year Built

Built in 2002

Lot Details

6,534 Sq Ft Lot

Parking

2

Rental Info

  • Date Available: 2022-08-26
  • Furnished: Partially
  • Pet Deposit: 650.00
  • Pets: Case By Case Basis
  • Pets Allowed: Yes
  • Security Deposit: 3850.00
  • Vacation Rental: No
  • Property Manager: No
  • Max Lease in Months: 48
  • Min Lease in Months: 3
  • Rent Spree Online Application: Yes

Listing Details

  • Property Type: Residential Lease
  • Structure Type: Detached
  • Architectural Style: Colonial
  • Historic: No
  • New Construction: No
  • Story List: Main, Upper 1
  • Federal Flood Zone: No
  • Year Built: 2002
  • Special Features: None
  • Property Sub Type: Detached

Interior Features

  • Appliances: Dishwasher, Oven/Range - Electric, Refrigerator, Washer, Dryer, Built-In Microwave, Disposal, Oven - Wall
  • Flooring Type: Carpet, Ceramic Tile, Hardwood
  • Interior Amenities: Breakfast Area, Built-Ins, Chair Railings, Combination Kitchen/Dining, Crown Moldings, Dining Area, Family Room Off Kitchen, Kitchen - Gourmet, Kitchen - Island, Recessed Lighting, Upgraded Countertops, Whirlpool/Hottub, Window Treatments, Wood Floors, Ceiling Fan(s)
  • Fireplace Features: Gas/Propane, Fireplace - Glass Doors
  • Fireplaces Count: 1
  • Fireplace: Yes
  • Wall Ceiling Types: Dry Wall
  • Foundation Details: Crawl Space
  • Levels Count: 2
  • Basement: No
  • Total Sq Ft: 3395
  • Living Area Sq Ft: 3395
  • Price Per Sq Ft: 1.13
  • Above Grade Finished Sq Ft: 3395
  • Above Grade Finished Area Units: Square Feet

Beds/Baths

  • Bedrooms: 4
  • Total Bathrooms: 4
  • Full Bathrooms: 3
  • Half Bathrooms: 1
  • Main Level Bathrooms: 1.00
  • Upper Level Bathrooms: 3
  • Upper Level Bathrooms: 3.00
  • Main Level Half Bathrooms: 1

Exterior Features

  • Other Structures: Above Grade, Below Grade
  • Construction Materials: Vinyl Siding
  • Exterior Features: Sidewalks, Street Lights, Satellite Dish
  • Road Surface Type: Access - On Grade, Black Top
  • Roof: Asphalt, Shingle
  • Spa: No
  • View: Trees/Woods
  • Water Access: No
  • Waterfront: No
  • Water Oriented: No
  • Pool: Yes - Community
  • Tidal Water: No
  • Water View: No

Garage/Parking

  • Garage Spaces: 2.00
  • Garage: Yes
  • Garage Features: Garage - Side Entry, Garage Door Opener
  • Attached Garage Spaces: 2
  • Total Garage And Parking Spaces: 6
  • Type Of Parking: Driveway, Attached Garage
  • Number of Spaces in Driveway: 4

Utilities

  • Central Air Conditioning: Yes
  • Cooling Fuel: Electric
  • Cooling Type: Central A/C
  • Previous Twelve Months Electric Expense: 960.00
  • Gas Avg Month: 200.00
  • Gas Prev12 Months: 2400.00
  • Heating Fuel: Natural Gas
  • Heating Type: Forced Air
  • Heating: Yes
  • Hot Water: Natural Gas
  • Sewer/Septic System: Public Sewer
  • Utilities: Cable Tv Available, Electric Available, Under Ground
  • Water Previous Twelve Months: 720.00
  • Water Source: Public

Condo/Co-op/Association

  • Condo Co-Op Association: No
  • HOA Condo Co-Op Amenities: Basketball Courts, Bike Trail, Common Grounds, Community Center, Exercise Room, Jog/Walk Path, Pool - Outdoor, Recreational Center, Tennis Courts, Tot Lots/Playground
  • HOA Condo Co-Op Fee Includes: Common Area Maintenance, Custodial Services Maintenance, Ext Bldg Maint, High Speed Internet, Insurance, Lawn Maintenance, Management, Recreation Facility, Reserve Funds, Road Maintenance, Snow Removal, Trash
  • HOA: No
  • Senior Community: No
  • Association Recreation Fee: No

Schools

  • Elementary School Source: Listing Agent
  • Middle School Source: Listing Agent
  • School District Source: Listing Agent
  • Elementary School: MILL RUN
  • High School: BRIAR WOODS
  • Middle Or Junior School: EAGLE RIDGE

Lot Info

  • Lot Features: Backs To Trees
  • Lot Size Acres: 0.15
  • Lot Size Units: Square Feet
  • Lot Sq Ft: 6534.00
  • Outdoor Living Structures: Deck(s), Patio(s), Porch(es)
  • Zoning: X

Tax Info

  • Assessor Parcel Number: 16587337
  • Assessor Parcel Number: 119262673000

MLS Schools

  • School District Name: LOUDOUN COUNTY PUBLIC SCHOOLS

Ownership History

We collect this data history from publicly available records. To have your information removed, we recommend requesting removal directly through your county’s website.

Date Name Owned For Owner Type

Purchase Details

Closed on
May 30, 2026
Sold by
Bought by
Current Estimated Value
$993,658

Home Financials for this Owner

Home Financials are based on the most recent Mortgage that was taken out on this home.
Original Mortgage
$292,000
Interest Rate
0.0825%
Mortgage Type
Credit Line Revolving

Purchase Details

Closed on
Mar 25, 2026
Sold by
Bought by

Home Financials for this Owner

Home Financials are based on the most recent Mortgage that was taken out on this home.
Original Mortgage
$292,000
Interest Rate
0.0825%
Mortgage Type
Credit Line Revolving

Purchase Details

Closed on
Nov 20, 2024
Sold by
Bought by

Purchase Details

Closed on
Nov 7, 2022
Sold by
Bought by

Purchase Details

Listed on
Jul 2, 2021
Closed on
Aug 16, 2021
Sold by
Bought by
Seller's Agent
Brian Whritenour
Berkshire Hathaway HomeServices PenFed Realty
Buyer's Agent
Austin Harley
Innovation Properties, LLC
List Price
$779,900
Sold Price
$790,000
Premium/Discount to List
$10,100
1.3%

Home Financials for this Owner

Home Financials are based on the most recent Mortgage that was taken out on this home.
Avg. Annual Appreciation
4.50%
Original Mortgage
$711,000
Interest Rate
0.029%
Mortgage Type
New Conventional

Purchase Details

Closed on
Apr 30, 2009
Sold by
Bought by

Home Financials for this Owner

Home Financials are based on the most recent Mortgage that was taken out on this home.
Original Mortgage
$300,000
Interest Rate
0.0486%
Mortgage Type
New Conventional

Purchase Details

Closed on
Aug 21, 2002
Sold by
Bought by

Home Financials for this Owner

Home Financials are based on the most recent Mortgage that was taken out on this home.
Original Mortgage
$347,450
Interest Rate
0.0639%
Source: Public Records
Create a Home Valuation Report for This Property
The Home Valuation Report is an in-depth analysis detailing your home's value as well as a comparison with similar homes in the area

Home Values in the Area

Source: Public Records

Average Home Value in this Area


Source: Public Records

Purchase History

We collect this data history from publicly available records. To have your information removed, we recommend requesting removal directly through your county’s website.

Date Buyer Sale Price Title Company
-- None Listed On Document
-- Aedis Title
-- None Listed On Document
$790,000 Universal Title
$500,000 --
$434,362 --
Source: Public Records

Mortgage History

We collect this data history from publicly available records. To have your information removed, we recommend requesting removal directly through your county’s website.

Date Status Borrower Loan Amount
Closed $292,000
Closed $79,000
Closed $711,000
Closed $282,100
Closed $290,000
Closed $300,000
Closed $347,450
Source: Public Records

Property History

We collect this data history from publicly available records. To have your information removed, we recommend requesting removal directly through your county’s website.

Date Event Price List to Sale Price per Sq Ft Prior Sale
07/16/2022 07/16/22 Rented $3,850 0.0% --
07/11/2022 07/11/22 For Rent $3,850 0.0% --
08/17/2021 08/17/21 Sold $790,000 +1.3% $233 / Sq Ft View Prior Sale
07/05/2021 07/05/21 Pending -- -- --
07/02/2021 07/02/21 For Sale $779,900 -- $230 / Sq Ft
Source: Bright MLS

Tax History

We collect this data history from publicly available records. To have your information removed, we recommend requesting removal directly through your county’s website.

Year Tax Paid Tax Assessment Tax Assessment Total Assessment is a certain percentage of the fair market value that is determined by local assessors to be the total taxable value of land and additions on the property. Land Improvement
2025 $7,335 $911,140 $307,000 $604,140
2024 $7,408 $856,390 $307,000 $549,390
2023 $7,184 $820,990 $307,000 $513,990
2022 $6,790 $762,930 $233,500 $529,430
2021 $6,651 $678,650 $195,000 $483,650
2020 $6,039 $583,450 $178,500 $404,950
2019 $5,781 $553,230 $178,500 $374,730
2018 $5,725 $527,660 $158,500 $369,160
2017 $5,694 $506,160 $158,500 $347,660
2016 $5,710 $498,730 $0 $0
2015 $5,730 $346,350 $0 $346,350
2014 $5,626 $328,570 $0 $328,570
Source: Public Records

Agents Affiliated with this Home

  • Section Image
  • Section Image
  • Section Image
See All Agents

Map

Source: Bright MLS

MLS Number: VALO2032266

Bright MLS

APN: 119-26-2673

Your Personal Tour Guide

Ask me questions while you tour the home.