
Robin Jones
Keller Williams Legacy Group
(859) 376-5622
811 Total Sales
2 in Sandersville
$355K - $480K Price Range
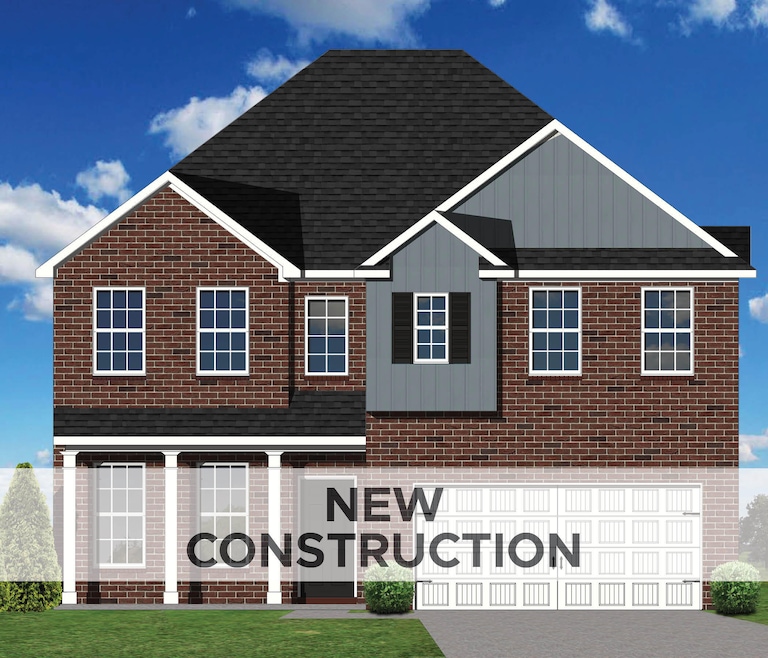


The Albany is a spacious two-story plan that makes great use of available square footage, including a luxurious primary bedroom suite, and includes a two-story covered patio/deck. It also foregoes the formal living room in favor of a spacious flex area, open family room, fifth bedroom, and a covered patio. A two-story foyer creates an open entry, and the open layout of the family room, kitchen, and breakfast area create a large, shared living space. Nine-foot ceilings are standard on the first floor. The family room adjoins the covered patio, and the first-floor fifth bedroom is located at the rear of the home. The upstairs primary bedroom suite is accessed by double doors, and includes a tray ceiling in the bedroom, a private sitting room, private access to a spacious covered deck, a room-sized closet, and luxury bath w/ corner garden tub, separate shower, separate vanities, and enclosed commode area. A spacious upstairs hall opens to three more bedrooms, two of which share a bath, and to the home's third full bath, utility room, and second linen closet. Exterior elevation features a covered entry and a multi-layered hip-and gable roof design w/ brick and shake siding.
Last Agent to Sell the Property
Christies International Real Estate Bluegrass License #182753 Listed on: 04/22/2025
Robin Jones
Keller Williams Legacy Group
(859) 376-5622
811 Total Sales
2 in Sandersville
$355K - $480K Price Range
Carrie Stewart
Bluegrass Properties Group
(859) 305-3463
80 Total Sales
1 in Sandersville
$344,299 Price
Mary Francis
RE/MAX Elite Lexington
(859) 413-3873
55 Total Sales
1 in Sandersville
$454,900 Price
Vanessa Vale Team
LPT Realty
(877) 837-4232
138 Total Sales
4 in Sandersville
$355K - $525K Price Range
Ivy Barksdale
Guide Realty, Inc.
(859) 724-5319
92 Total Sales
2 in Sandersville
$359K - $416K Price Range
Trey McCallie
McCallie Real Estate
(859) 724-6908
82 Total Sales
2 in Sandersville
$400K - $469K Price Range
We collect this data history from publicly available records. To have your information removed, we recommend requesting removal directly through your county’s website.
| Date | Event | Price | List to Sale | Price per Sq Ft |
|---|---|---|---|---|
| 02/27/2026 02/27/26 | Sold | $508,245 | +5.7% | $164 / Sq Ft |
| 04/22/2025 04/22/25 | For Sale | $480,870 | -- | $155 / Sq Ft |
| 03/04/2025 03/04/25 | Pending | -- | -- | -- |
We collect this data history from publicly available records. To have your information removed, we recommend requesting removal directly through your county’s website.
| Year | Tax Paid | Tax Assessment Tax Assessment Total Assessment is a certain percentage of the fair market value that is determined by local assessors to be the total taxable value of land and additions on the property. | Land | Improvement |
|---|---|---|---|---|
| 2025 | $9,517 | $47,370 | $6,628 | $40,742 |
| 2024 | $9,906 | $47,370 | $6,628 | $40,742 |
| 2023 | $9,657 | $46,954 | $5,337 | $41,617 |
| 2022 | $9,657 | $46,954 | $5,337 | $41,617 |
| 2021 | $8,772 | $46,952 | $5,336 | $41,616 |
| 2020 | $6,275 | $31,272 | $3,735 | $27,537 |
| 2019 | $6,129 | $33,935 | $3,735 | $30,200 |
| 2018 | $6,703 | $33,935 | $3,735 | $30,200 |
| 2017 | $7,561 | $35,122 | $2,988 | $32,134 |
| 2016 | $5,839 | $35,122 | $2,988 | $32,134 |
| 2015 | $5,612 | $35,122 | $2,988 | $32,134 |
| 2014 | $6,141 | $37,501 | $2,401 | $35,100 |
| 2013 | $6,001 | $37,501 | $2,401 | $35,100 |
Seller's Agent in 2026
Judy Craft
Christies International Real Estate Bluegrass
(859) 351-9999
31 in this area
144 Total Sales
Buyer's Agent in 2026
Prakash Adhikari
eXp Realty, LLC
(859) 312-4182
15 in this area
50 Total Sales
Source: ImagineMLS (Bluegrass REALTORS®)
MLS Number: 25008105
Disclaimer: Certain information contained herein is derived from information provided by parties other than Homes.com. All information provided is deemed reliable, but is not guaranteed to be accurate and should be independently verified.
The information is being provided by LBAR Multiple Listing Service. Information deemed reliable but not guaranteed. Information is provided for consumers' personal, non-commercial use, and may not be used for any purpose other than the identification of potential properties for purchase. Copyright 2026 LBAR Multiple Listing Service. All Rights Reserved.
Ask me questions while you tour the home.