
Team RDP
eXp Realty LLC
(928) 433-1993
411 Total Sales
1 in Parker
$195,000 Price
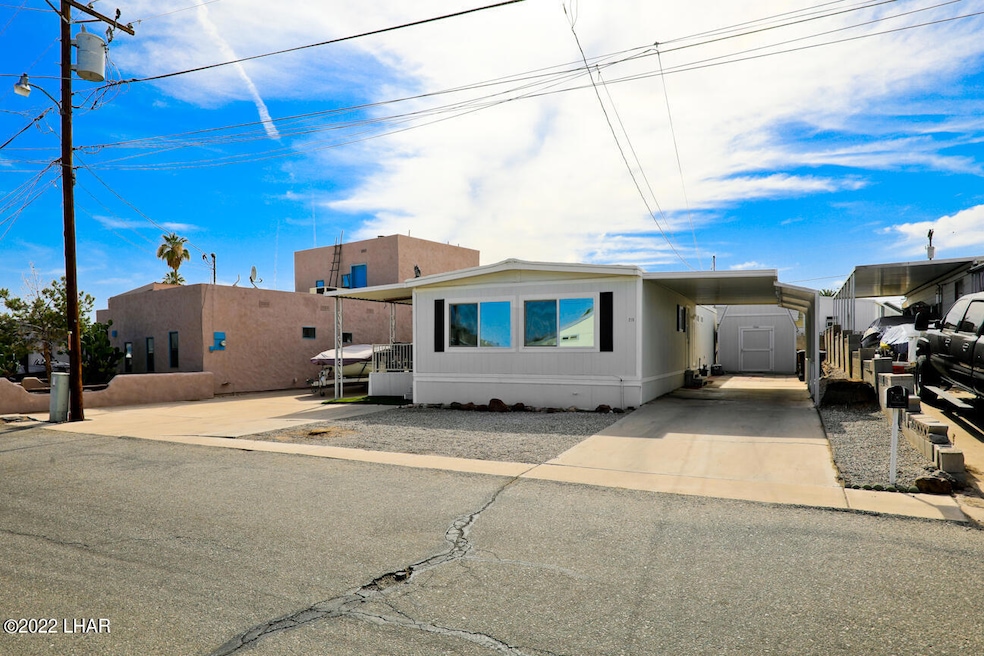


on leased land NO HOA..NO PROPERTY TAX..Completely remodeled inside & out! If you're looking for river home with river access and move in ready this is it! Large covered carport for parking. Ample Parking- 8 to 10 cars on property! Home features dual pane windows, vinyl plank flooring, walls & ceiling textured, all new plumbing, new siding and so much more! Very open floor-plan. You will love the new kitchen with island, gas cooktop, new appliances, cabinets and counter tops. Master bath has new walk-in shower. 10 x 20 shed with tons of storage and new washer/dryer. Gated community has launch ramp, pool, beach, & club house.
Last Agent to Sell the Property
Randel Ford
Re/Max Five Star Realty License #SA685007000 Listed on: 10/19/2022
Team RDP
eXp Realty LLC
(928) 433-1993
411 Total Sales
1 in Parker
$195,000 Price
Laura Ford
REMAX by the Lake
(928) 813-2660
157 Total Sales
54 in Parker
$50K - $470K Price Range
Thomas Brinkman
Keller Williams Arizona Living Realty
(626) 618-8192
31 Total Sales
5 in Parker
$230K - $395K Price Range
The Sandy Norman Team
Realty ONE Group Mountain Desert-LH
(928) 628-6493
168 Total Sales
1 in Parker
$455,000 Price
CM
Chonna Marshall
United Country CB Real Estate Services
(928) 916-5156
66 Total Sales
9 in Parker
$70K - $400K Price Range
Heather Openshaw
Keller Williams Integrity First Realty
(520) 500-9153
498 Total Sales
3 in Parker
$190K - $408K Price Range
We collect this data history from publicly available records. To have your information removed, we recommend requesting removal directly through your county’s website.
| Date | Event | Price | List to Sale | Price per Sq Ft | Prior Sale |
|---|---|---|---|---|---|
| 12/23/2022 12/23/22 | Sold | $149,900 | 0.0% | $131 / Sq Ft | |
| 10/21/2022 10/21/22 | Pending | -- | -- | -- | |
| 10/19/2022 10/19/22 | For Sale | $149,900 | +158.4% | $131 / Sq Ft | |
| 12/29/2017 12/29/17 | Sold | $58,000 | -29.7% | $51 / Sq Ft | View Prior Sale |
| 11/29/2017 11/29/17 | Pending | -- | -- | -- | |
| 12/14/2016 12/14/16 | For Sale | $82,500 | -- | $72 / Sq Ft |
RF
Seller's Agent in 2022
Randel Ford
RE/MAX
Buyer's Agent in 2022
Jennifer Mrazek
AZ Lifestyles Realty Group
(928) 302-6320
12 Total Sales
L
Buyer's Agent in 2022
lh.rets.jmrazek
lh.rets.RETS_OFFICE
LF
Seller's Agent in 2017
Laura Ford
Re/Max Five Star Realty - Parker
MM
Buyer's Agent in 2017
Michelle Myers-Williams
Betty Hunter, Inc. Realtor
Source: Lake Havasu Association of REALTORS®
MLS Number: 1023576
Disclaimer: Certain information contained herein is derived from information provided by parties other than Homes.com. All information provided is deemed reliable, but is not guaranteed to be accurate and should be independently verified.
IDX information is provided exclusively for personal, non-commercial use, and may not be used for any purpose other than to identify prospective properties consumers may be interested in purchasing. Information is deemed reliable but not guaranteed.
Ask me questions while you tour the home.