
Shannon Diiorio
Compass RE
(484) 922-8462
106 Total Sales
9 in Ridley
$158K - $427K Price Range

Estimated Value: $262,570
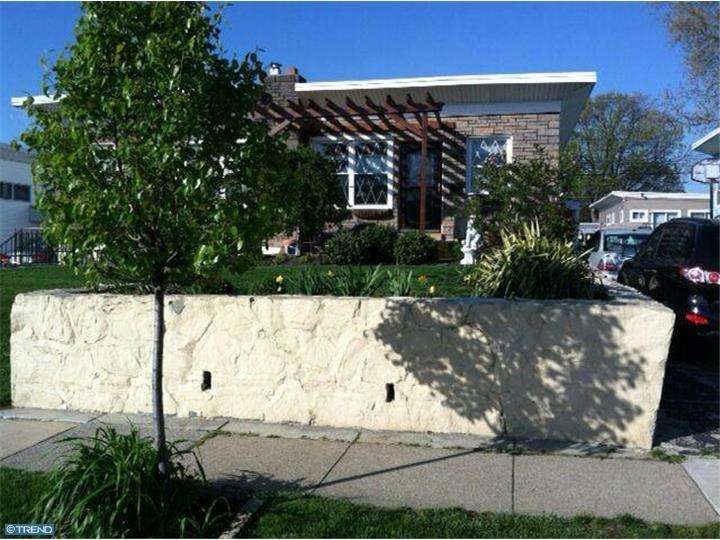
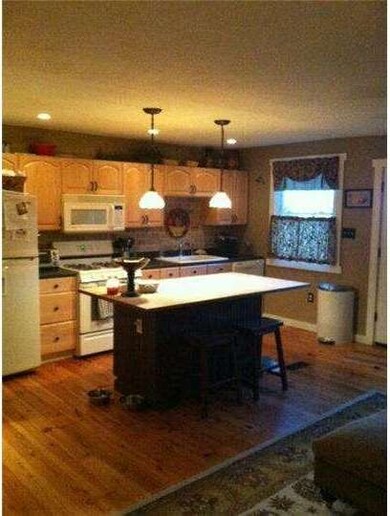
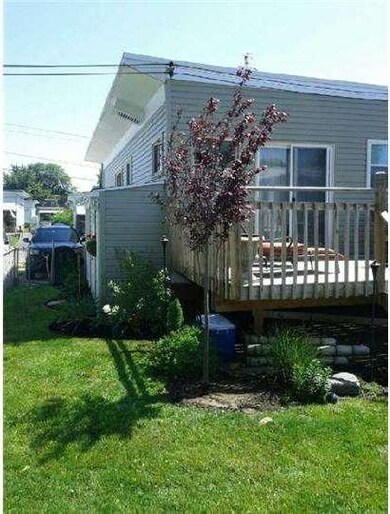
Come see this charming ranch twin in the Leedom Estates development of Ridley Township. Open floor plan is perfect for entertaining your family and friends. You can take your friends right out the slider doors to the back deck for those great summer evening barbeques. Lots of updates and modifications that include, newer kitchen cabinets in the expanded galley kitchen that includes a sit down butcher block island, newer hardwood floors throughout and texturized/sculpted walls that gives you that Tuscan feel. Two bonus rooms downstairs that can be used as a bedroom, office, and/or family room with full bath. Enclosed laundry/utility room ready for electric or gas. Attached shed with electric for extra storage solutions. HVAC unit only 7 years old and serviced regularly. Don't miss the opportunity to own a great home in a great community.
Last Agent to Sell the Property
(888) 397-7352 pa.broker@exprealty.net EXP Realty, LLC License #RS286423 Listed on: 05/14/2014
Co-Listed By
(610) 399-5100 klrw472@kw.com Keller Williams Real Estate - West Chester License #RS-0023053
Last Buyer's Agent
(215) 646-2900 tom_higgins2000@yahoo.com Keller Williams Real Estate-Blue Bell License #RS176625L
We collect this data history from publicly available records. To have your information removed, we recommend requesting removal directly through your county’s website.
Shannon Diiorio
Compass RE
(484) 922-8462
106 Total Sales
9 in Ridley
$158K - $427K Price Range
Heidi Foggo
Compass RE
(484) 922-9878
196 Total Sales
1 in Ridley
$480,000 Price
Mary Ann O'Keeffe
Keller Williams Real Estate
(267) 719-1685
200 Total Sales
1 in Ridley
$242,500 Price
David Adebiyi
Springer Realty Group
(866) 828-0292
53 Total Sales
1 in Ridley
$472,900 Price
Gary Scheivert
BHHS Fox & Roach-Media
(484) 826-8947
122 Total Sales
2 in Ridley
$235K - $242K Price Range
Jack Yerkes
Century 21 Rauh & Johns
(856) 263-5989
121 Total Sales
1 in Ridley
$725,000 Price
We collect this data history from publicly available records. To have your information removed, we recommend requesting removal directly through your county’s website.
| Date | Buyer | Sale Price | Title Company |
|---|---|---|---|
| $110,000 | None Available | ||
| $158,000 | Commonwealth Land Title Insu | ||
| $124,000 | -- |
We collect this data history from publicly available records. To have your information removed, we recommend requesting removal directly through your county’s website.
| Date | Status | Borrower | Loan Amount |
|---|---|---|---|
| Previous Owner | $99,000 | ||
| Previous Owner | $160,866 | ||
| Previous Owner | $21,417 | ||
| Previous Owner | $126,400 | ||
| Previous Owner | $19,500 | ||
| Previous Owner | $98,300 |
We collect this data history from publicly available records. To have your information removed, we recommend requesting removal directly through your county’s website.
| Date | Event | Price | List to Sale | Price per Sq Ft |
|---|---|---|---|---|
| 12/05/2014 12/05/14 | Sold | $110,000 | 0.0% | $138 / Sq Ft |
| 09/26/2014 09/26/14 | For Sale | $110,000 | 0.0% | $138 / Sq Ft |
| 09/22/2014 09/22/14 | Pending | -- | -- | -- |
| 07/07/2014 07/07/14 | Price Changed | $110,000 | -4.3% | $138 / Sq Ft |
| 06/19/2014 06/19/14 | Price Changed | $115,000 | -4.2% | $144 / Sq Ft |
| 06/09/2014 06/09/14 | Price Changed | $120,000 | -4.0% | $150 / Sq Ft |
| 05/28/2014 05/28/14 | Price Changed | $125,000 | -3.8% | $156 / Sq Ft |
| 05/14/2014 05/14/14 | For Sale | $130,000 | -- | $163 / Sq Ft |
We collect this data history from publicly available records. To have your information removed, we recommend requesting removal directly through your county’s website.
| Year | Tax Paid | Tax Assessment Tax Assessment Total Assessment is a certain percentage of the fair market value that is determined by local assessors to be the total taxable value of land and additions on the property. | Land | Improvement |
|---|---|---|---|---|
| 2026 | $5,256 | $135,430 | $40,460 | $94,970 |
| 2025 | $4,702 | $135,430 | $40,460 | $94,970 |
| 2024 | $4,702 | $135,430 | $40,460 | $94,970 |
| 2023 | $4,498 | $135,430 | $40,460 | $94,970 |
| 2022 | $4,354 | $135,430 | $40,460 | $94,970 |
| 2021 | $6,739 | $135,430 | $40,460 | $94,970 |
| 2020 | $4,125 | $73,020 | $25,750 | $47,270 |
| 2019 | $4,049 | $73,020 | $25,750 | $47,270 |
| 2018 | $3,999 | $73,020 | $0 | $0 |
| 2017 | $3,999 | $73,020 | $0 | $0 |
| 2016 | $401 | $73,020 | $0 | $0 |
| 2015 | $409 | $73,020 | $0 | $0 |
| 2014 | $401 | $73,020 | $0 | $0 |
Seller's Agent in 2014
Matt Fetick
EXP Realty, LLC
(484) 678-7888
916 Total Sales
Seller Co-Listing Agent in 2014
Deneen Sweeney
Keller Williams Real Estate - West Chester
(484) 888-3177
189 Total Sales
Buyer's Agent in 2014
Tom Higgins
Keller Williams Real Estate-Blue Bell
(215) 275-0591
115 Total Sales
Source: Bright MLS
MLS Number: 1002926586
APN: 38-06-00716-00
Disclaimer: Certain information contained herein is derived from information provided by parties other than Homes.com. All information provided is deemed reliable, but is not guaranteed to be accurate and should be independently verified.
The data relating to real estate for sale on this website appears in part through the BRIGHT Internet Data Exchange program, a voluntary cooperative exchange of property listing data between licensed real estate brokerage firms, and is provided by BRIGHT through a licensing agreement.
Listing information is from various brokers who participate in the Bright MLS IDX program and not all listings may be visible on the site.
The property information being provided on or through the website is for the personal, non-commercial use of consumers and such information may not be used for any purpose other than to identify prospective properties consumers may be interested in purchasing.
Some properties which appear for sale on the website may no longer be available because they are for instance, under contract, sold or are no longer being offered for sale.
Property information displayed is deemed reliable but is not guaranteed.
Copyright 2026 Bright MLS, Inc.
Ask me questions while you tour the home.